









Description
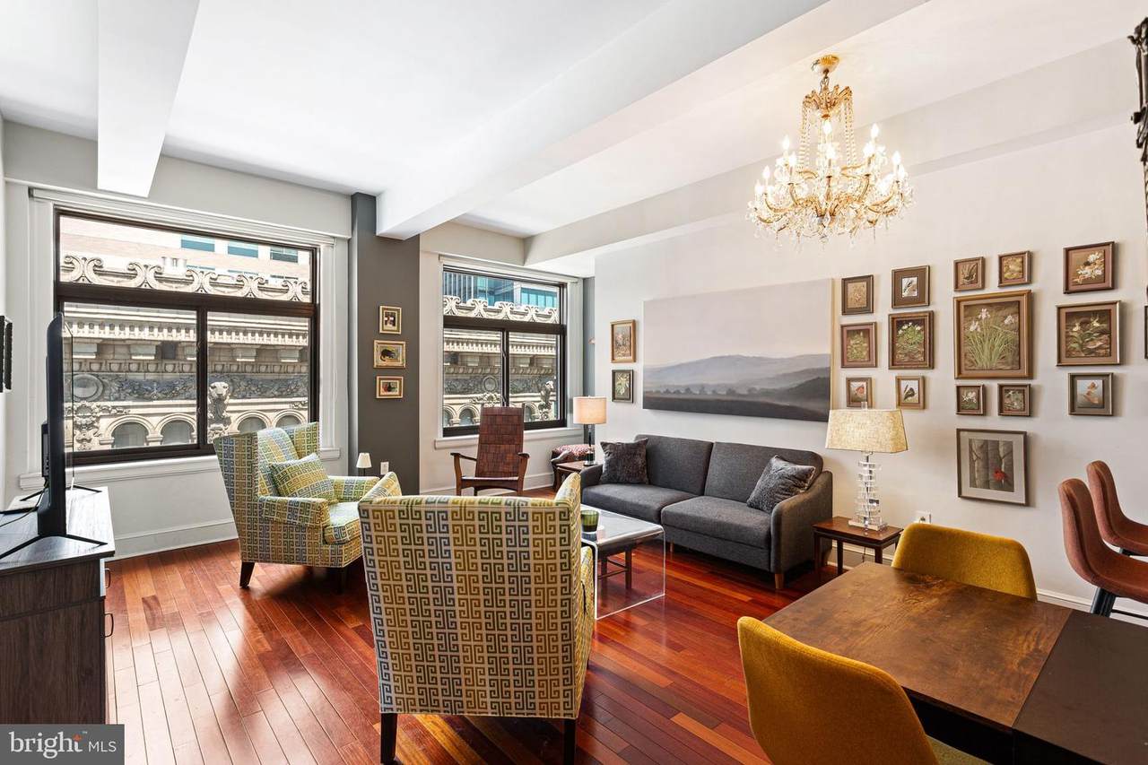
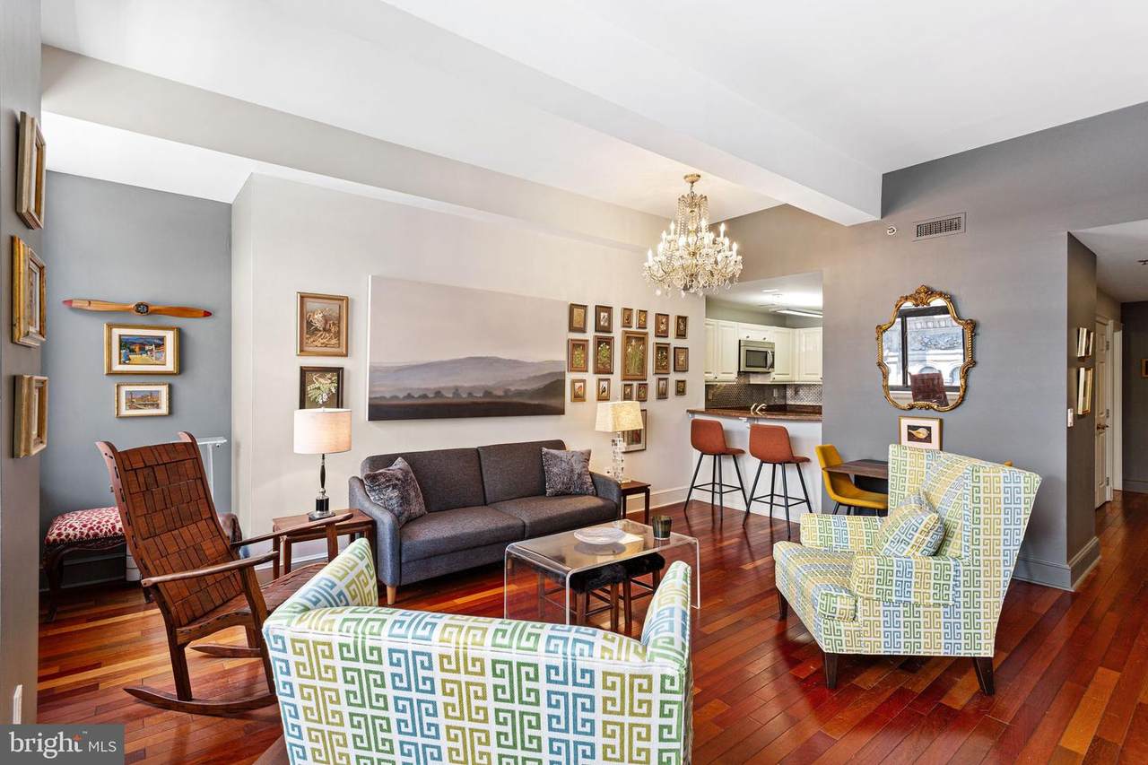
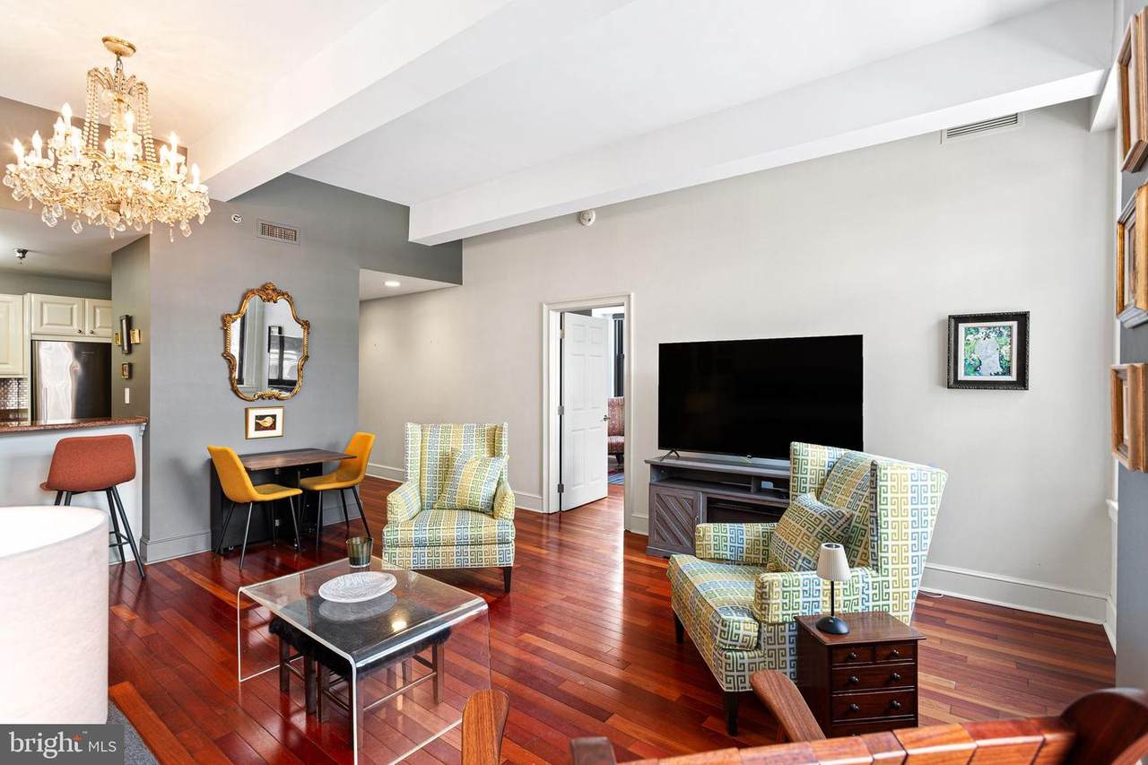
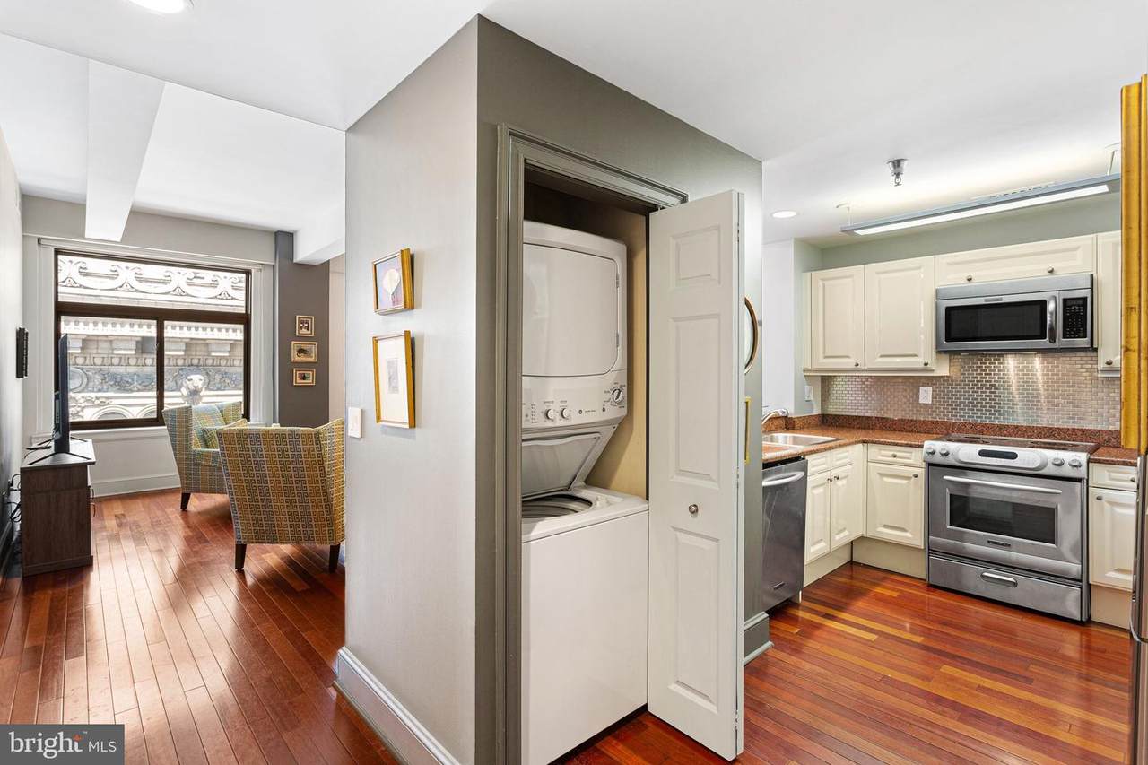
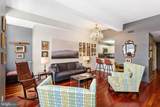
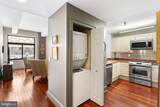
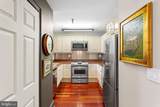
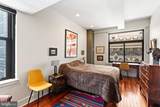
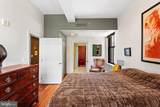
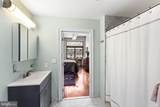
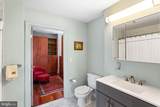
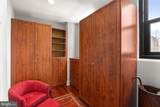
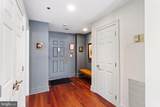
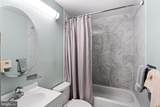
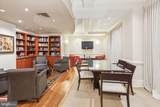
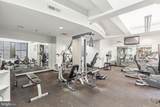
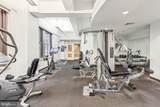
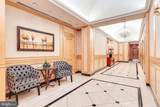
WELCOME HOME to this sprawling one bedroom, two bath home at the Ellington! The living and dining areas offer dramatic ten foot high ceilings, Brazilian cherry hardwood floors, and oversized windows that fill the home with natural light while showcasing beautiful architectural views. The kitchen with breakfast bar features Poggenpohl cabinets, stainless steel appliances, Kohler fixtures, and Capao Bonito granite countertops. The primary bedroom is generously proportioned and the modern ensuite bath features a custom tiled shower stall with a frameless glass door, granite counter, and sink with a matching storage vanity. Originally a 2 bedroom floorplan, this versatile space can be converted to a 2nd bedroom, den or continue to be utilized as a rarely offered walk in closet. Condo fees include central air and heating, water and sewer, 24 hour concierge, private fitness center, and a resident lounge. Monthly valet parking is available next door in a public garage. Perfectly situated in the Rittenhouse and Avenue of the Arts area, this pet friendly home at the Ellington is steps away from fine dining, one-of-a kind shopping, world-renowned cultural destinations, and exciting nightlife.
-
1BEDS
-
N/AACRES
-
2BATHS
-
01/2 BATHS
-
1,001SQFT
-
$309$/SQFT
Description
WELCOME HOME to this sprawling one bedroom, two bath home at the Ellington! The living and dining areas offer dramatic ten foot high ceilings, Brazilian cherry hardwood floors, and oversized windows that fill the home with natural light while showcasing beautiful architectural views. The kitchen with breakfast bar features Poggenpohl cabinets, stainless steel appliances, Kohler fixtures, and Capao Bonito granite countertops. The primary bedroom is generously proportioned and the modern ensuite bath features a custom tiled shower stall with a frameless glass door, granite counter, and sink with a matching storage vanity. Originally a 2 bedroom floorplan, this versatile space can be converted to a 2nd bedroom, den or continue to be utilized as a rarely offered walk in closet. Condo fees include central air and heating, water and sewer, 24 hour concierge, private fitness center, and a resident lounge. Monthly valet parking is available next door in a public garage. Perfectly situated in the Rittenhouse and Avenue of the Arts area, this pet friendly home at the Ellington is steps away from fine dining, one-of-a kind shopping, world-renowned cultural destinations, and exciting nightlife.
©2026 Bright MLS, All Rights Reserved. IDX information is provided exclusively for consumers' personal, non-commercial use and may not be used for any purpose other than to identify prospective properties consumers may be interested in purchasing. Some properties which appear for sale may no longer be available because they are for instance, under contract, sold, or are no longer being offered for sale. Information is deemed reliable but is not guaranteed accurate by the MLS or Peak Asset Realty. Some real estate firms do not participate in IDX and their listings do not appear on this website. Some properties listed with participating firms do not appear on this website at the request of the seller. Data last updated: 2026-10-08T07:54:37.063.