


Description
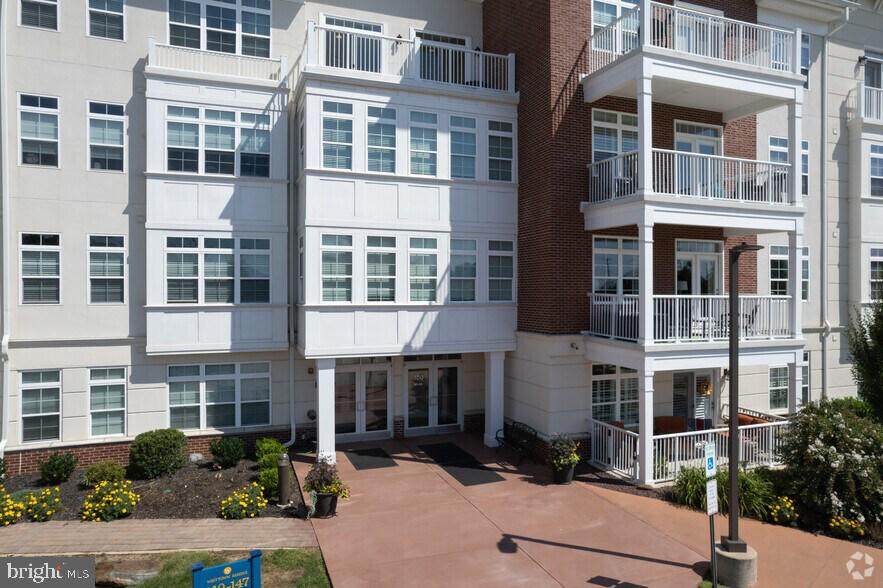
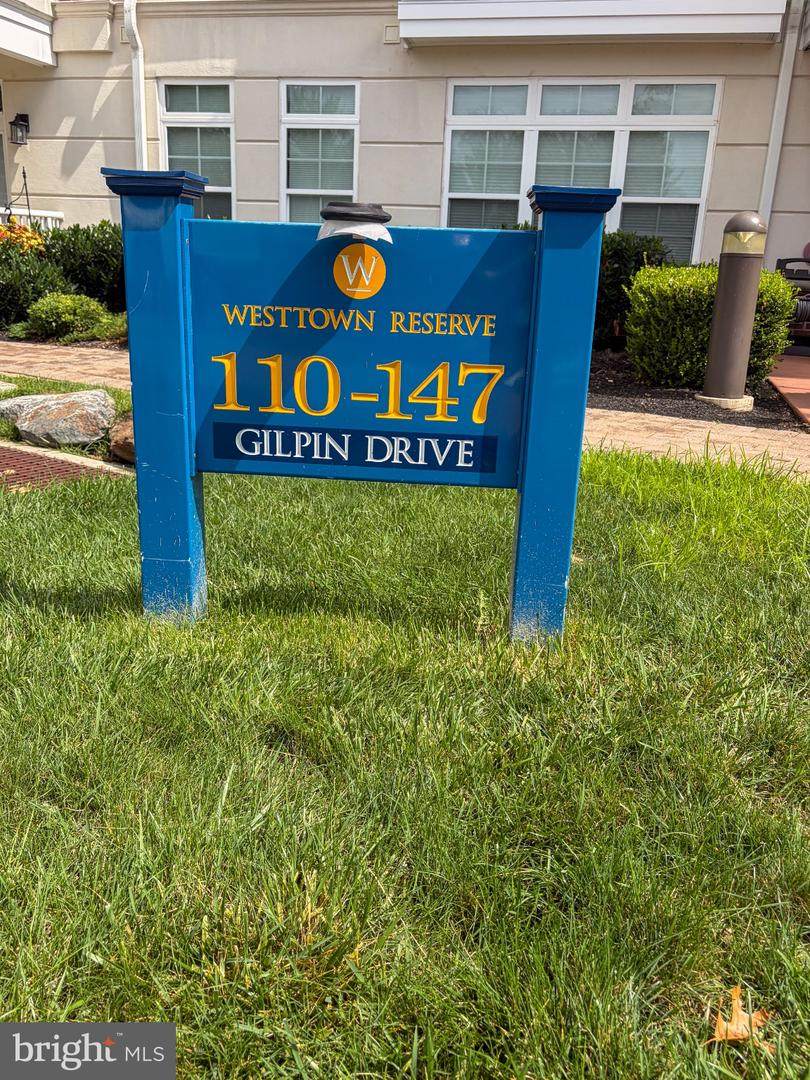
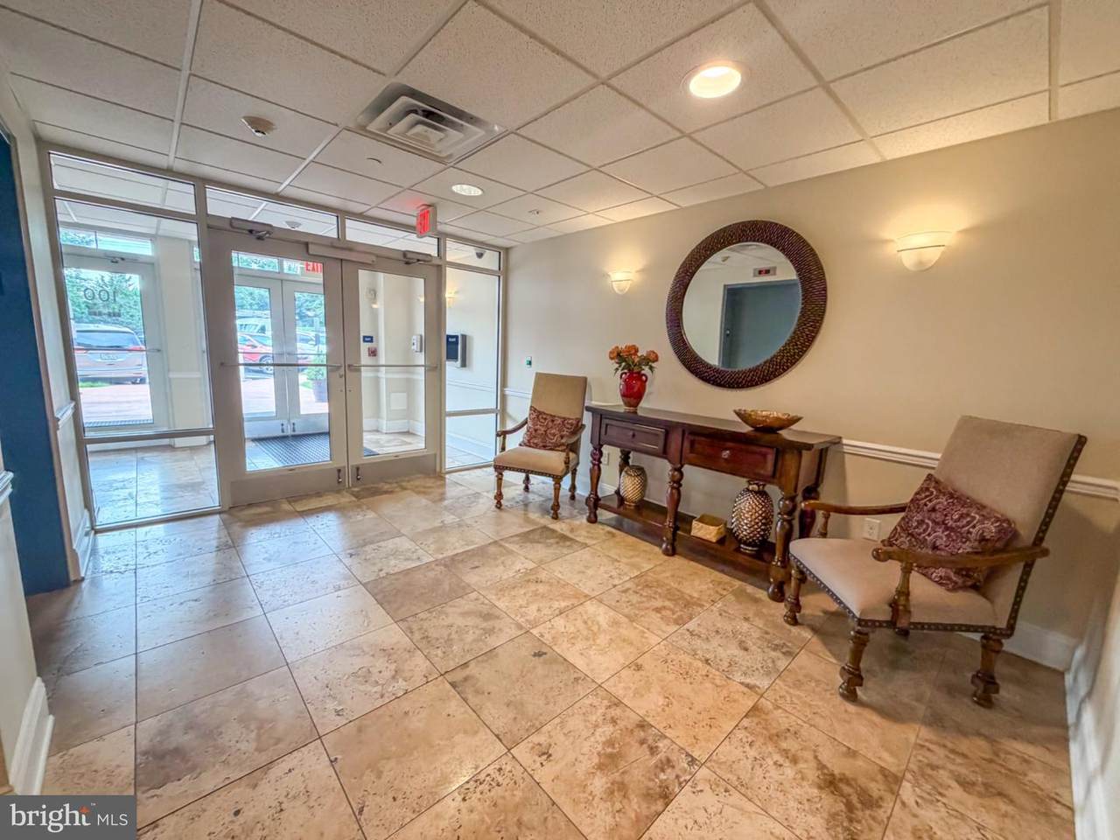
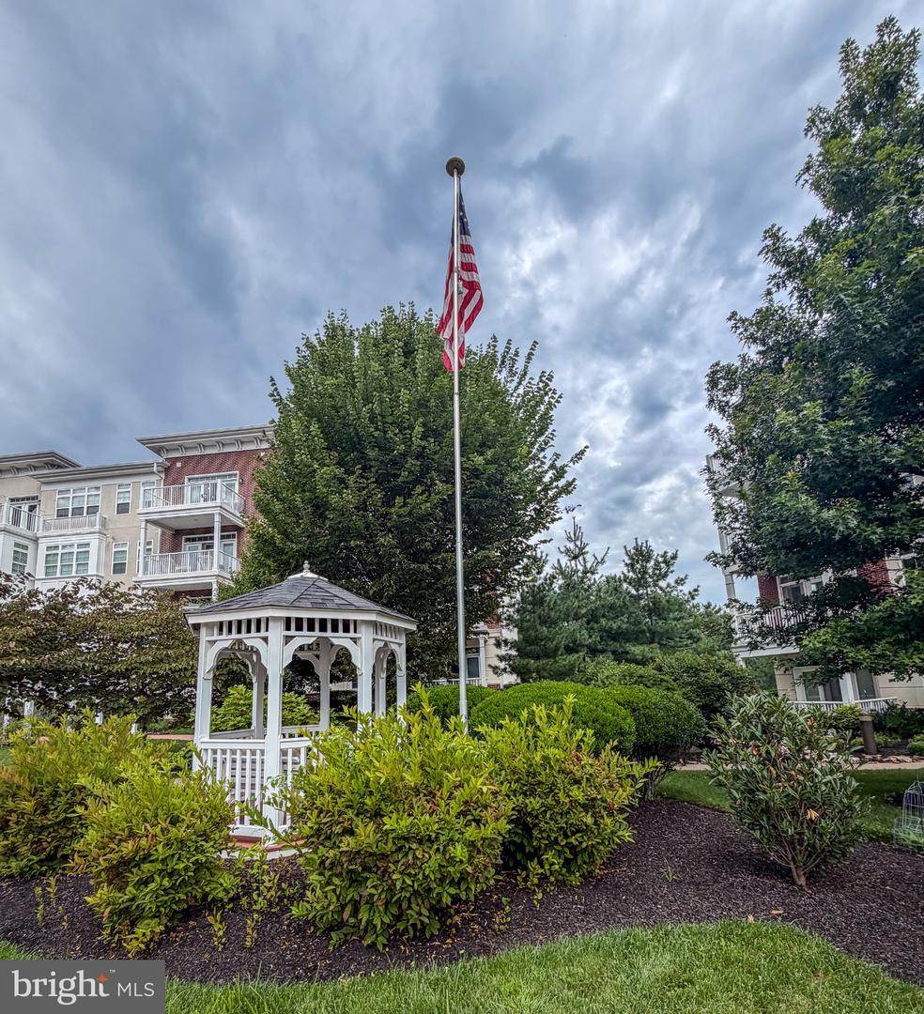
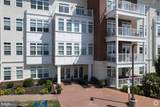
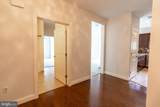
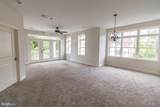
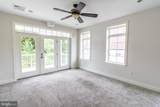
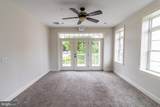
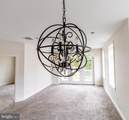
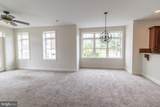
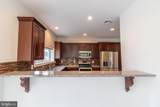
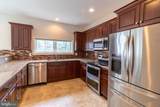
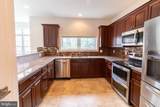
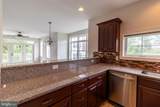
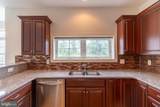
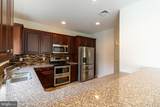
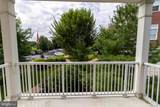
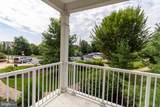
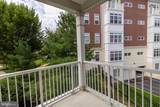
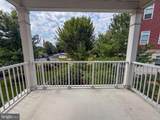
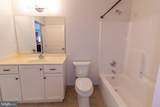
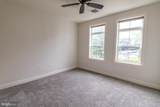
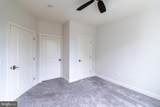
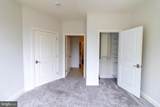
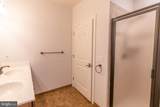
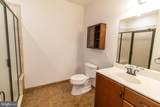
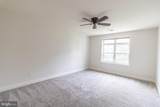
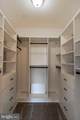
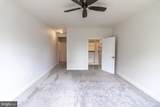
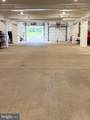
Welcome to 124 Gilpin Drive, Unit A-205, a bright, sparkling and beautifully maintained 2-bedroom, 2-bath end-unit condo in Westtown Reserve, a 55+ community. Offering a wonderful combination of comfort, privacy, and low-maintenance living, this inviting home features thoughtful upgrades throughout and an abundance of natural and recessed lighting.The spacious kitchen is perfect for everyday living and entertaining, featuring granite countertops, a breakfast bar, stainless steel appliances, tile backsplash, upgraded lighting, and accent lighting above the cabinets. The open and welcoming living space flows easily from the kitchen, while the hardwood flooring in the entry hall adds warmth and style.The primary bedroom offers a peaceful retreat with two generous closets, including a custom California Closet and a second large slider-door closet. The private primary bath features tile flooring, a tiled shower, and a double vanity. The second bedroom is nicely sized and conveniently located next to the full hall bath, making it ideal for guests, an office, or additional living space.Enjoy your morning coffee or unwind at the end of the day on the covered balcony, offering a comfortable outdoor space to enjoy in rain or shine. The home also features a laundry room with plenty of storage and workspace, fresh paint throughout, newer carpeting, upgraded lighting, and deep-set windows that add to the home's bright and comfortable feel.Parking is exceptionally convenient, with an assigned parking space in the covered parking garage, complete with private storage, plus additional parking available in the spacious outdoor parking area for guests or a second vehicle.This beautifully cared-for condo offers easy, convenient living in a desirable 55+ community, with plenty of privacy, generous storage, convenient parking, and quality upgrades already in place. Simply move in and enjoy!
-
2BEDS
-
N/AACRES
-
2BATHS
-
01/2 BATHS
-
1,468SQFT
-
$306$/SQFT
Description
Welcome to 124 Gilpin Drive, Unit A-205, a bright, sparkling and beautifully maintained 2-bedroom, 2-bath end-unit condo in Westtown Reserve, a 55+ community. Offering a wonderful combination of comfort, privacy, and low-maintenance living, this inviting home features thoughtful upgrades throughout and an abundance of natural and recessed lighting.The spacious kitchen is perfect for everyday living and entertaining, featuring granite countertops, a breakfast bar, stainless steel appliances, tile backsplash, upgraded lighting, and accent lighting above the cabinets. The open and welcoming living space flows easily from the kitchen, while the hardwood flooring in the entry hall adds warmth and style.The primary bedroom offers a peaceful retreat with two generous closets, including a custom California Closet and a second large slider-door closet. The private primary bath features tile flooring, a tiled shower, and a double vanity. The second bedroom is nicely sized and conveniently located next to the full hall bath, making it ideal for guests, an office, or additional living space.Enjoy your morning coffee or unwind at the end of the day on the covered balcony, offering a comfortable outdoor space to enjoy in rain or shine. The home also features a laundry room with plenty of storage and workspace, fresh paint throughout, newer carpeting, upgraded lighting, and deep-set windows that add to the home's bright and comfortable feel.Parking is exceptionally convenient, with an assigned parking space in the covered parking garage, complete with private storage, plus additional parking available in the spacious outdoor parking area for guests or a second vehicle.This beautifully cared-for condo offers easy, convenient living in a desirable 55+ community, with plenty of privacy, generous storage, convenient parking, and quality upgrades already in place. Simply move in and enjoy!
©2026 Bright MLS, All Rights Reserved. IDX information is provided exclusively for consumers' personal, non-commercial use and may not be used for any purpose other than to identify prospective properties consumers may be interested in purchasing. Some properties which appear for sale may no longer be available because they are for instance, under contract, sold, or are no longer being offered for sale. Information is deemed reliable but is not guaranteed accurate by the MLS or Peak Asset Realty. Some real estate firms do not participate in IDX and their listings do not appear on this website. Some properties listed with participating firms do not appear on this website at the request of the seller. Data last updated: 2026-10-11T23:53:57.853.