





Description
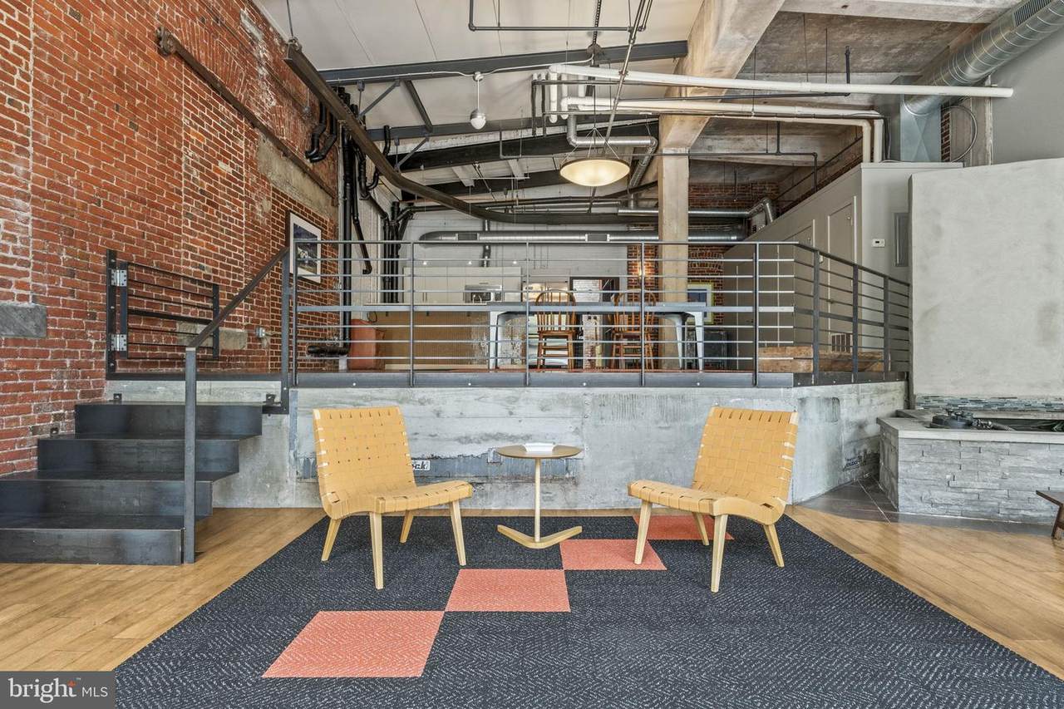
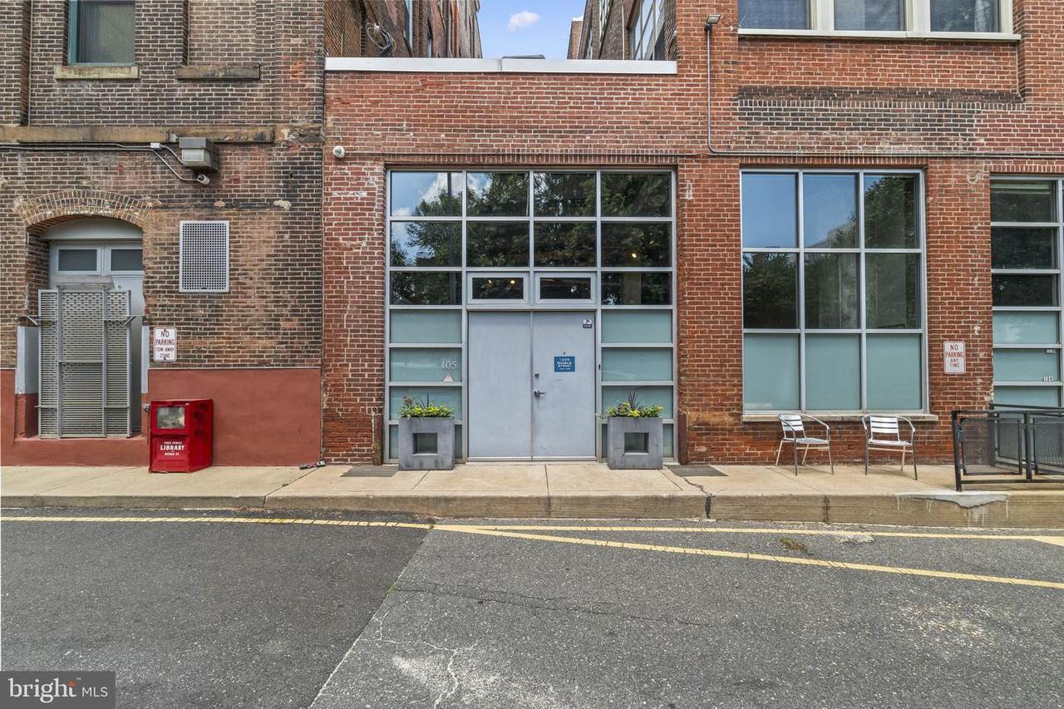
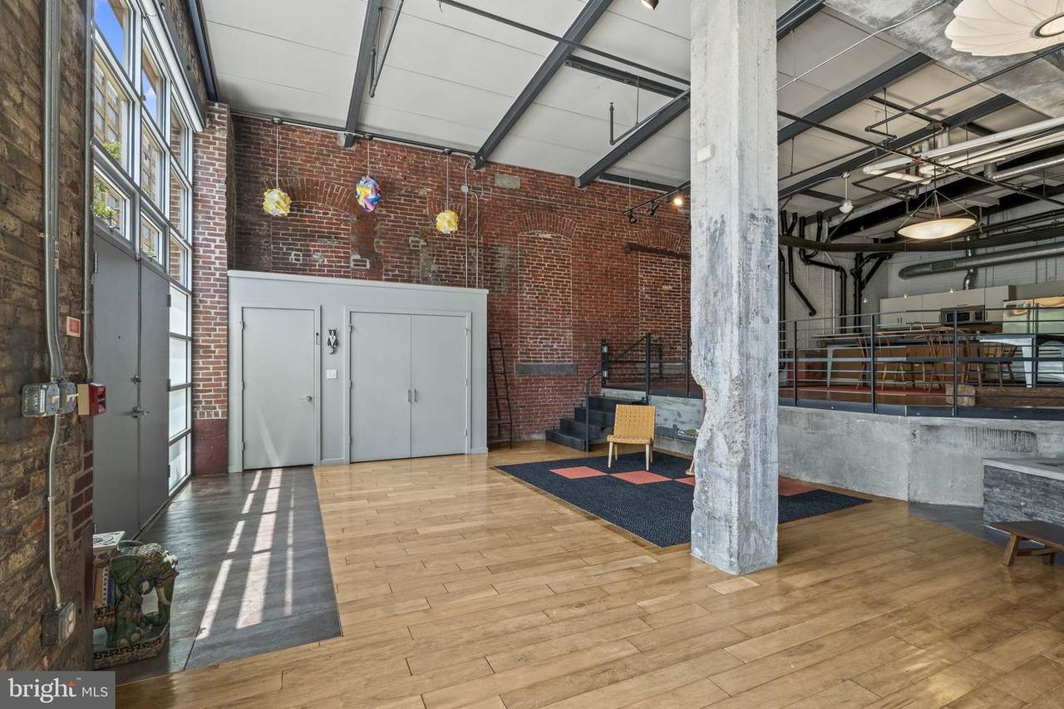
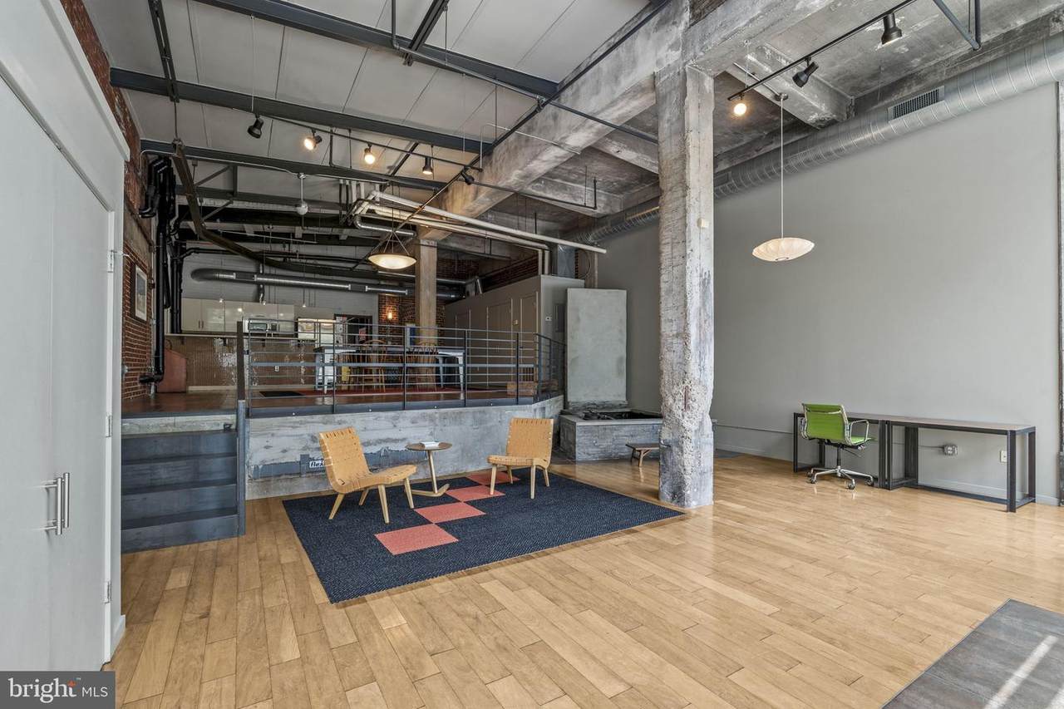
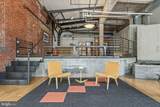
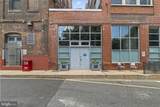
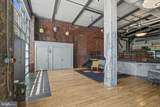
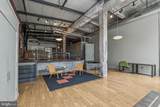
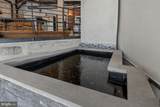
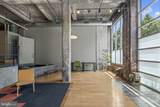
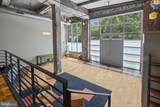
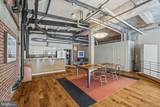
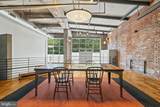
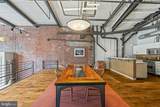
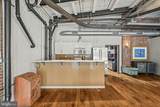
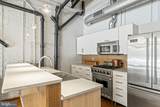
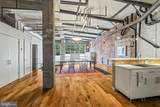
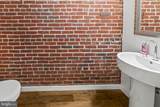
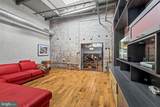
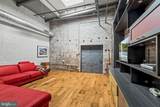
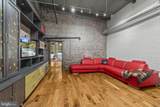
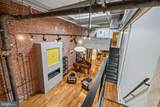
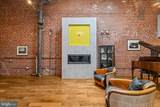
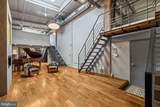
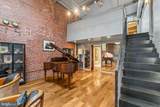
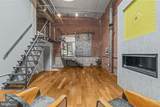
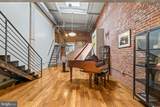
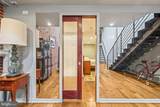
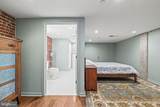
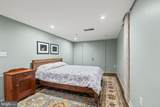
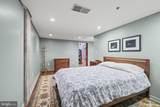
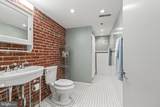
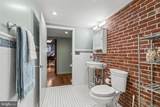
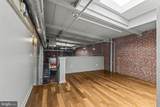
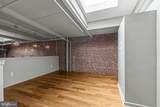
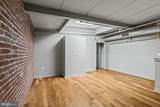
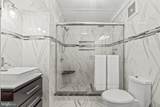
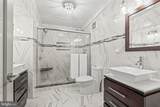
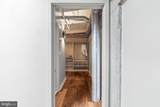
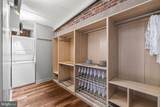
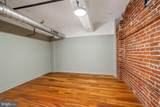
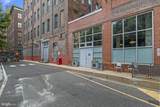
Rarely available and truly one-of-a-kind, this stunning Callowhill District bi-level dream loft includes two deeded parking spaces, two private entrances, and expansive open living spaces with soaring ceilings throughout.Offering exceptional flexibility, this oversized residence is currently configured as a 2-bedroom home with a spacious room that can easily function as a third bedroom, home office, gym, creative studio, or guest suite. The dramatic scale and industrial-inspired design including exposed brick, custom-built staircases, railings, and dining table create a living experience rarely found in Philadelphia.Enter directly from Noble Street or through the private parking garage for unmatched convenience and privacy. Inside, the open-concept floor plan is move-in ready and finished in a timeless neutral palette, featuring motorized electric shades, a fireplace, abundant storage, and a generous walk-in closet.Designed for both everyday living and entertaining, the chef’s kitchen is equipped with professional-grade Viking appliances and seamlessly flows into the expansive living and dining spaces. True to the home's creative spirit the lower level features a striking indoor koi pond that serves as a tranquil focal point. Bringing a sense of calm and artistry to the free flowing space. Flooded with natural light and offering endless possibilities for customization, this home provides the perfect canvas to create your own distinctive urban retreat.Ideally situated in the heart of Callowhill, just steps from the Rail Park and moments from acclaimed restaurants, coffee shops, boutiques, and nightlife. Enjoy effortless access to Fishtown, Old City, Center City, Museum Mile, public transportation, and I-95, all while living in one of Philadelphia’s most vibrant and sought-after neighborhoods.A rare opportunity to own a true artist’s loft seamlessly blending scale, character, privacy, exceptional flexibility, and convenience. (Main entrance is at 1234 Noble St. #105)
-
2BEDS
-
N/AACRES
-
2BATHS
-
11/2 BATHS
-
2,328SQFT
-
$333$/SQFT
Description
Rarely available and truly one-of-a-kind, this stunning Callowhill District bi-level dream loft includes two deeded parking spaces, two private entrances, and expansive open living spaces with soaring ceilings throughout.Offering exceptional flexibility, this oversized residence is currently configured as a 2-bedroom home with a spacious room that can easily function as a third bedroom, home office, gym, creative studio, or guest suite. The dramatic scale and industrial-inspired design including exposed brick, custom-built staircases, railings, and dining table create a living experience rarely found in Philadelphia.Enter directly from Noble Street or through the private parking garage for unmatched convenience and privacy. Inside, the open-concept floor plan is move-in ready and finished in a timeless neutral palette, featuring motorized electric shades, a fireplace, abundant storage, and a generous walk-in closet.Designed for both everyday living and entertaining, the chef’s kitchen is equipped with professional-grade Viking appliances and seamlessly flows into the expansive living and dining spaces. True to the home's creative spirit the lower level features a striking indoor koi pond that serves as a tranquil focal point. Bringing a sense of calm and artistry to the free flowing space. Flooded with natural light and offering endless possibilities for customization, this home provides the perfect canvas to create your own distinctive urban retreat.Ideally situated in the heart of Callowhill, just steps from the Rail Park and moments from acclaimed restaurants, coffee shops, boutiques, and nightlife. Enjoy effortless access to Fishtown, Old City, Center City, Museum Mile, public transportation, and I-95, all while living in one of Philadelphia’s most vibrant and sought-after neighborhoods.A rare opportunity to own a true artist’s loft seamlessly blending scale, character, privacy, exceptional flexibility, and convenience. (Main entrance is at 1234 Noble St. #105)
©2026 Bright MLS, All Rights Reserved. IDX information is provided exclusively for consumers' personal, non-commercial use and may not be used for any purpose other than to identify prospective properties consumers may be interested in purchasing. Some properties which appear for sale may no longer be available because they are for instance, under contract, sold, or are no longer being offered for sale. Information is deemed reliable but is not guaranteed accurate by the MLS or Peak Asset Realty. Some real estate firms do not participate in IDX and their listings do not appear on this website. Some properties listed with participating firms do not appear on this website at the request of the seller. Data last updated: 2026-10-11T23:53:57.853.