





Description
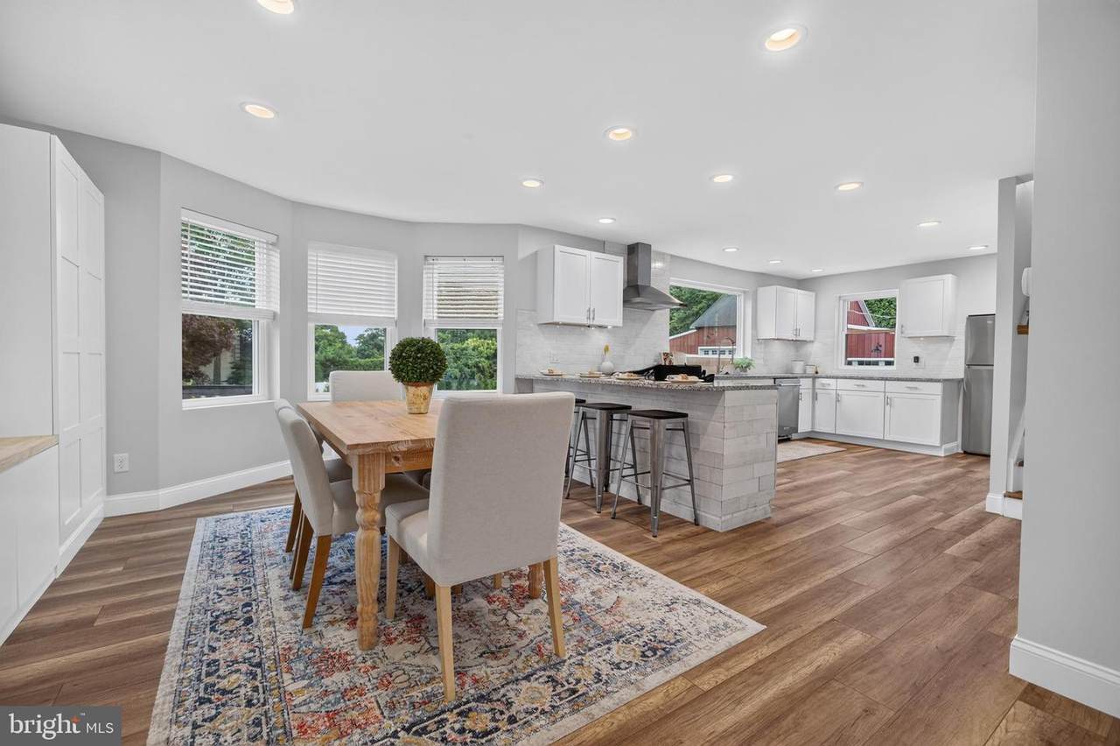
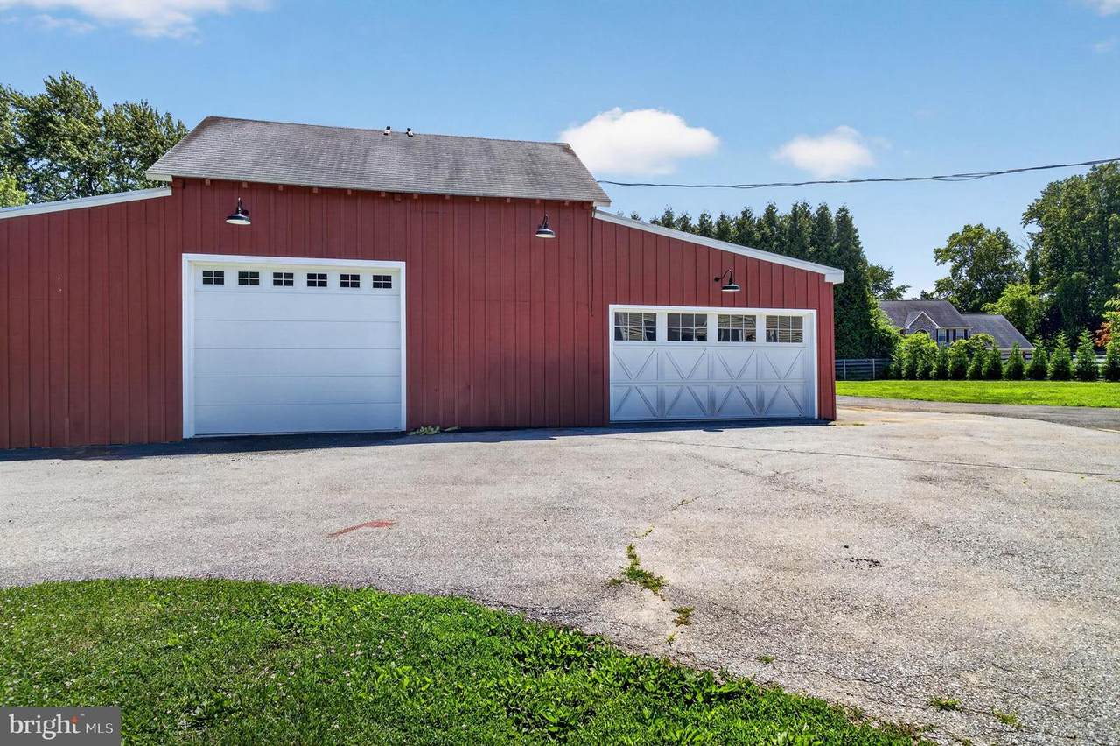
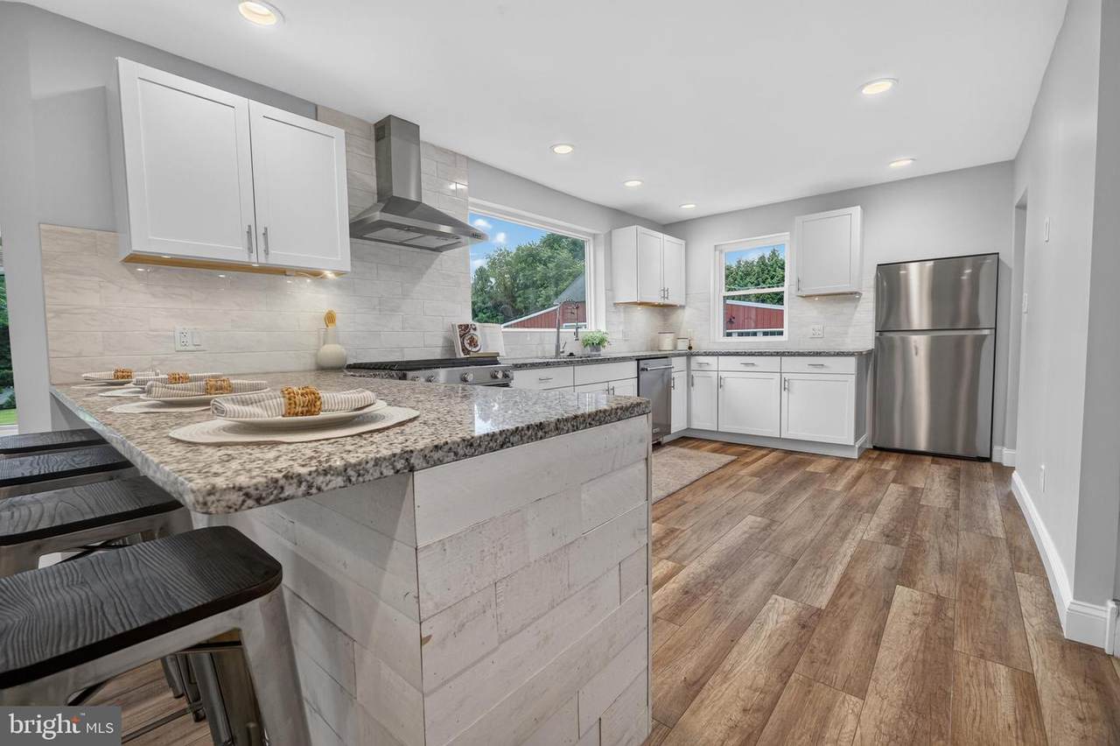
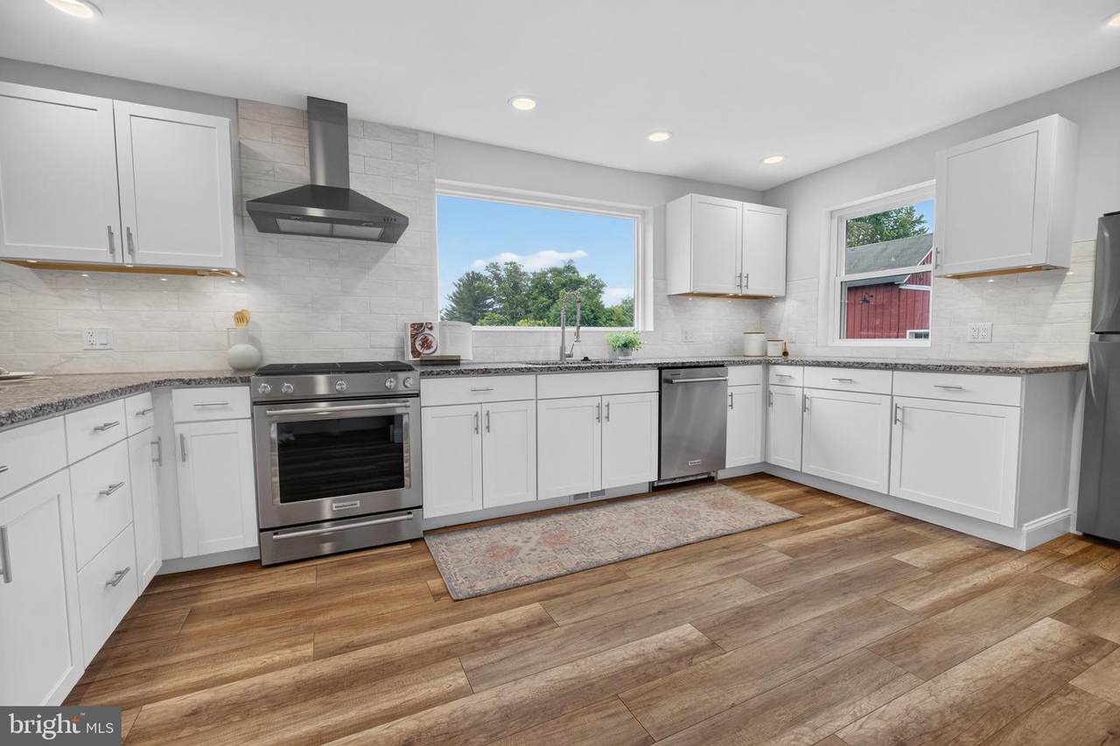
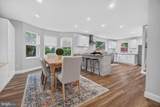
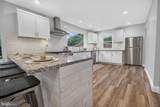
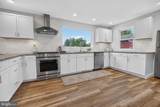
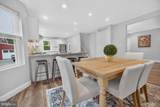
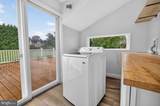
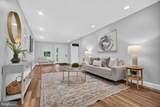
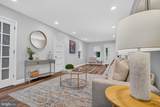
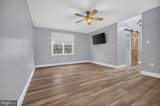
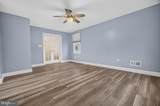
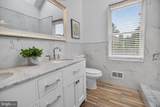
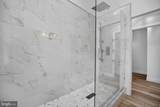
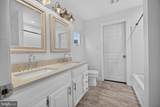
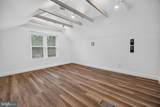
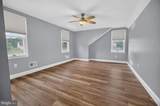
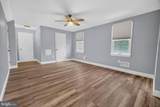
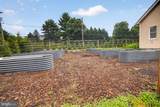
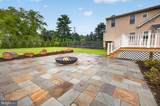
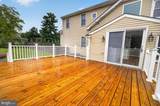
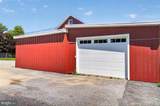
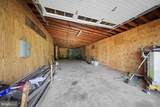
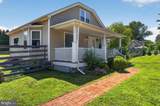
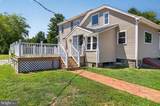
Rare opportunity for car enthusiasts, contractors, hobbyists, or anyone needing serious space! Situated on 1.3 acres, this updated property features an incredible 40x60 (2,400 sq. ft.) detached garage with oversized doors, electric openers, wood stove heat, heavy-duty electrical service, and space for lifts, equipment, storage, or multiple vehicles. Warm and inviting, this updated home offers an open-concept layout with a spacious living room, dining area with custom built-ins, and a beautifully renovated kitchen featuring granite countertops, gas cooking, and abundant cabinetry. Enter from the inviting front porch into the large living room with recessed lighting, laminate flooring & a convenient updated half bath. The kitchen & dining area have been very well thought out & are VERY bright with lots of windows allowing for plenty of natural lighting. Dining room built in cabinets with a center bench & tasteful light fixture, open kitchen with breakfast bar, warm ship lath accent on the breakfast bar, plenty of cabinet space, granite counter tops, gas stove with hood vent, tile backsplash & stainless appliances. Right off of the kitchen you will find a great sized laundry room with a folding area & sliders to the updated rear deck. The first-floor also offers a large primary suite with laminate flooring, a walk-in closet and stunning spa-like bath. Gorgeous walk in shower with custom glass surround, marble & tile finishes with multiple shower heads. Updated white double vanity, chrome faucets, farmhouse light fixtures & marbled walls. Upstairs you will find three additional bedrooms (one bedroom is small but it does have a window, heat source & closet). Bedroom #2 & #3 are both generous sized with ample overhead lighting & laminate flooring. Bedroom #4 is small and would make a perfect office, playroom, nursery or bonus closet. Full bathroom with double vanity, tub & jack and jill door to bedroom #2. Thoughtful updates throughout make this home truly move-in ready. The yard is very private with mature trees surrounding it, fencing through most of the yard, and a HUGE custom garden area with raised beds. Numerous improvements including roof, siding, HVAC, and windows. Enjoy a private, fenced backyard, newer deck and patio, flat sunny yard, and plenty of room to live, work, and play.
-
4BEDS
-
1.3ACRES
-
2BATHS
-
11/2 BATHS
-
2,328SQFT
-
$322$/SQFT
Description
Rare opportunity for car enthusiasts, contractors, hobbyists, or anyone needing serious space! Situated on 1.3 acres, this updated property features an incredible 40x60 (2,400 sq. ft.) detached garage with oversized doors, electric openers, wood stove heat, heavy-duty electrical service, and space for lifts, equipment, storage, or multiple vehicles. Warm and inviting, this updated home offers an open-concept layout with a spacious living room, dining area with custom built-ins, and a beautifully renovated kitchen featuring granite countertops, gas cooking, and abundant cabinetry. Enter from the inviting front porch into the large living room with recessed lighting, laminate flooring & a convenient updated half bath. The kitchen & dining area have been very well thought out & are VERY bright with lots of windows allowing for plenty of natural lighting. Dining room built in cabinets with a center bench & tasteful light fixture, open kitchen with breakfast bar, warm ship lath accent on the breakfast bar, plenty of cabinet space, granite counter tops, gas stove with hood vent, tile backsplash & stainless appliances. Right off of the kitchen you will find a great sized laundry room with a folding area & sliders to the updated rear deck. The first-floor also offers a large primary suite with laminate flooring, a walk-in closet and stunning spa-like bath. Gorgeous walk in shower with custom glass surround, marble & tile finishes with multiple shower heads. Updated white double vanity, chrome faucets, farmhouse light fixtures & marbled walls. Upstairs you will find three additional bedrooms (one bedroom is small but it does have a window, heat source & closet). Bedroom #2 & #3 are both generous sized with ample overhead lighting & laminate flooring. Bedroom #4 is small and would make a perfect office, playroom, nursery or bonus closet. Full bathroom with double vanity, tub & jack and jill door to bedroom #2. Thoughtful updates throughout make this home truly move-in ready. The yard is very private with mature trees surrounding it, fencing through most of the yard, and a HUGE custom garden area with raised beds. Numerous improvements including roof, siding, HVAC, and windows. Enjoy a private, fenced backyard, newer deck and patio, flat sunny yard, and plenty of room to live, work, and play.
©2026 Bright MLS, All Rights Reserved. IDX information is provided exclusively for consumers' personal, non-commercial use and may not be used for any purpose other than to identify prospective properties consumers may be interested in purchasing. Some properties which appear for sale may no longer be available because they are for instance, under contract, sold, or are no longer being offered for sale. Information is deemed reliable but is not guaranteed accurate by the MLS or Peak Asset Realty. Some real estate firms do not participate in IDX and their listings do not appear on this website. Some properties listed with participating firms do not appear on this website at the request of the seller. Data last updated: 2026-10-14T20:54:54.167.