Skip To Content

1127 Wicklow Court

HUMMELSTOWN, PA 17036
  • $329,900
  • STATUS: Active
  • ON SITE: 54 Days
  • ID#: PADA2063068
Price Reduced
UPDATED: 47 min ago
$329,900
  • 3
    BEDS
  • N/A
    ACRES
  • 2
    BATHS
  • 1
    1/2 BATHS
  • 2,483
    SQFT
  • $133
    $/SQFT
Neighborhood:
Type:
Condo
Built:
1988
County:

School Information

High School:
School District:

Description

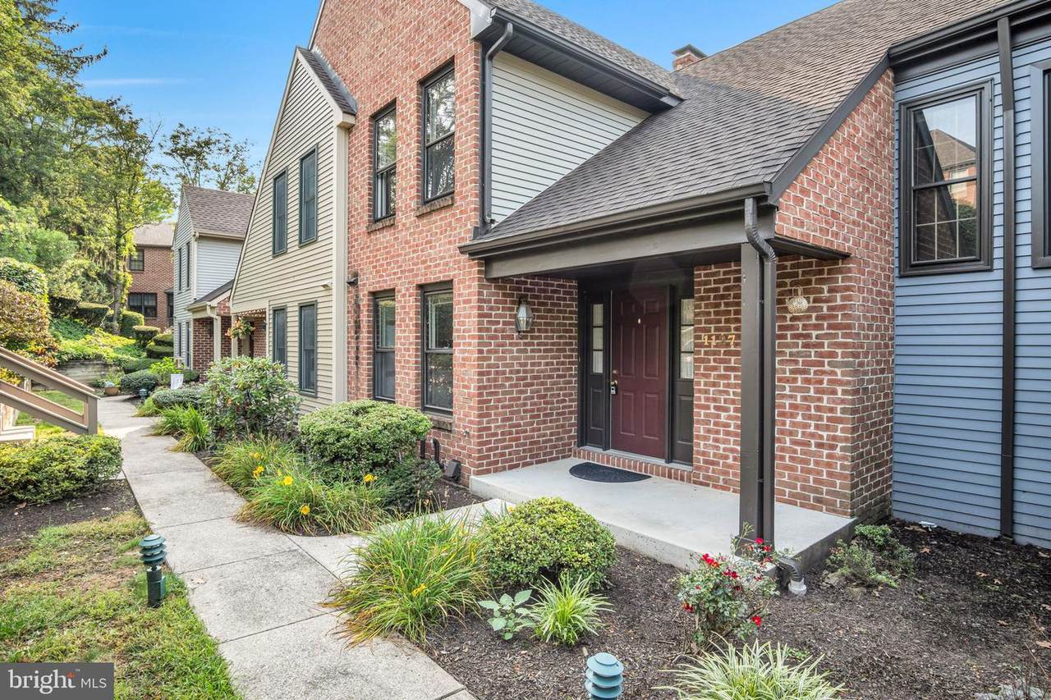
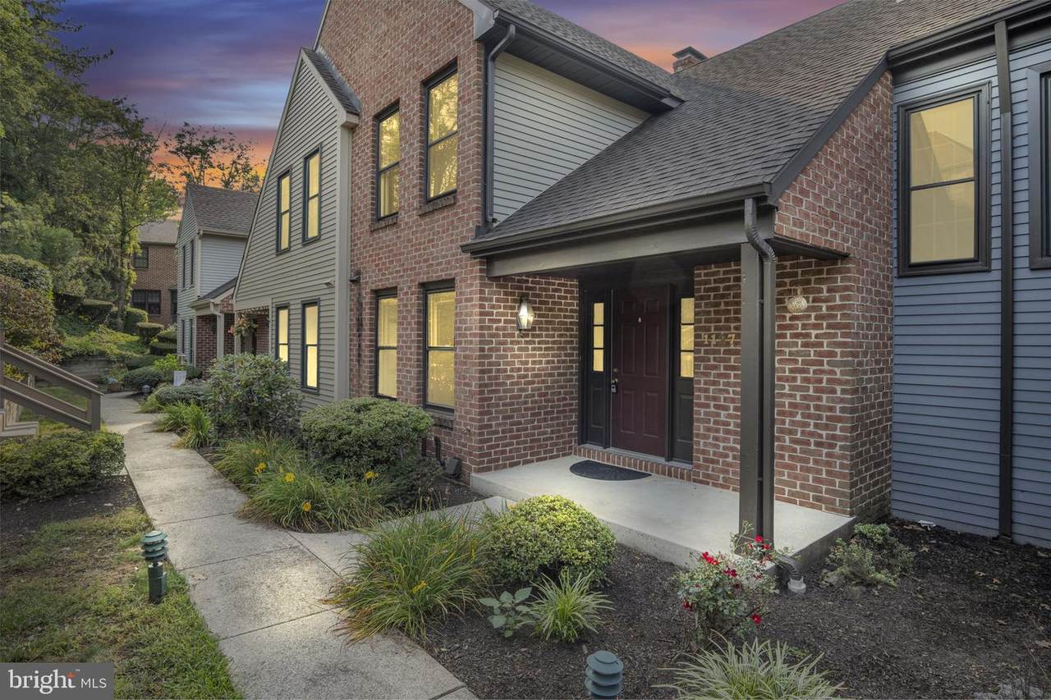
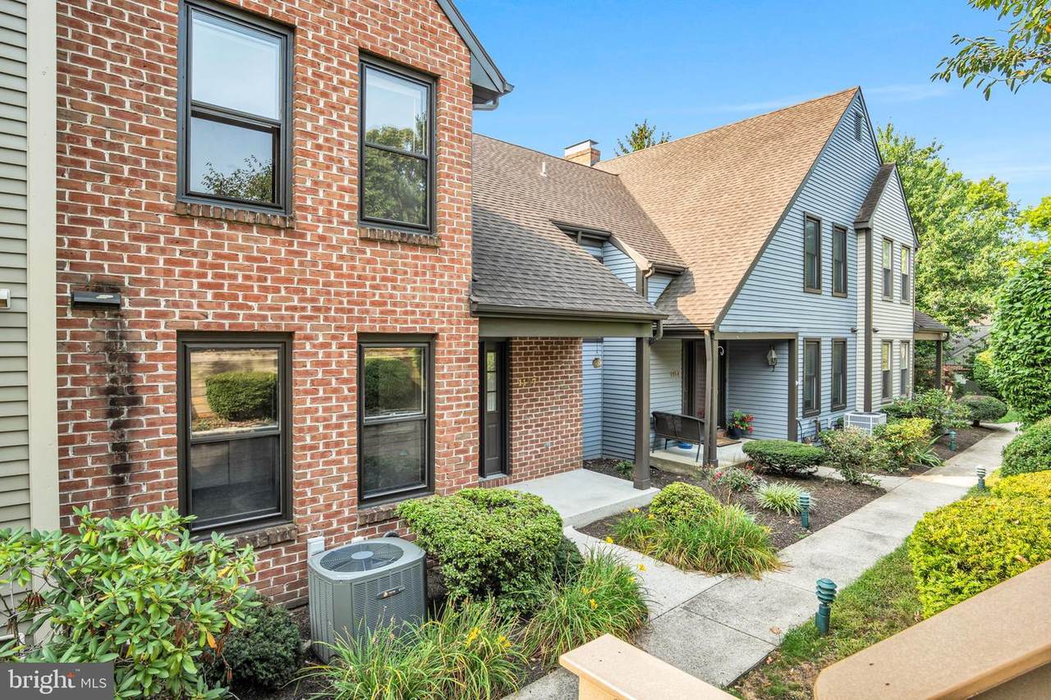
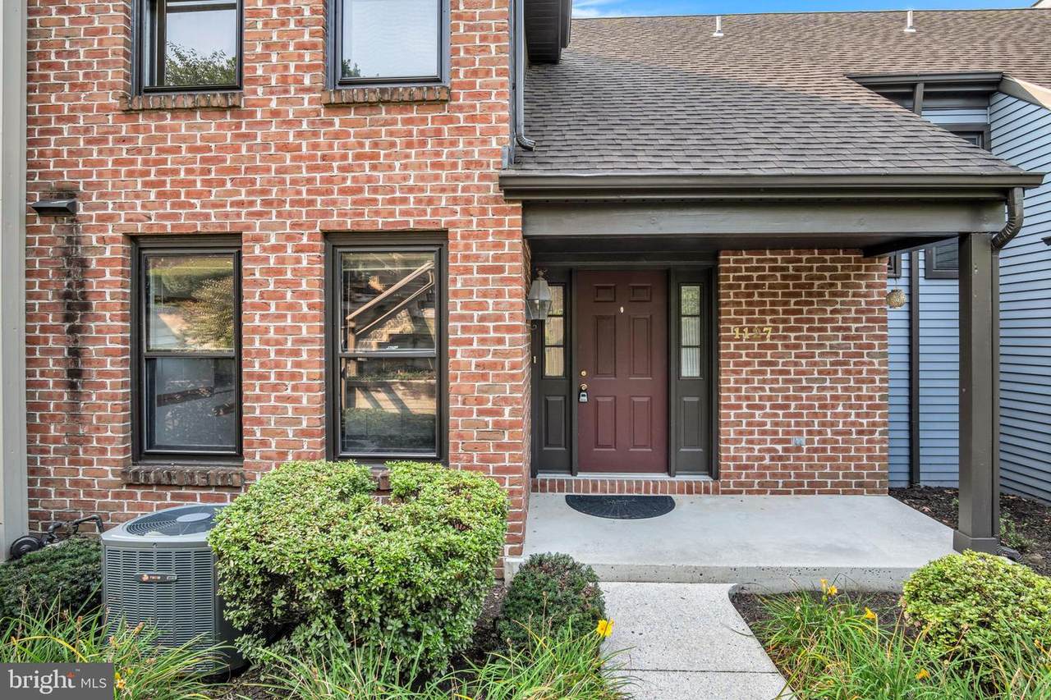
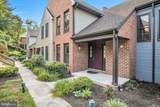
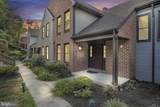
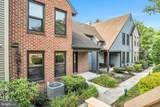
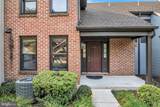
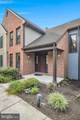
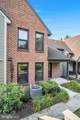
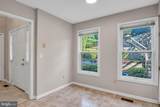
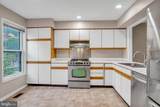
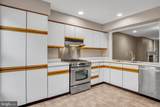
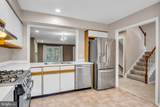
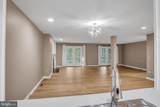
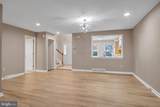
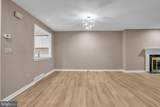
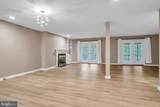
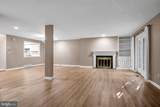
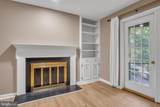
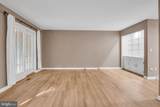
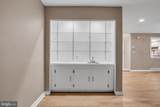
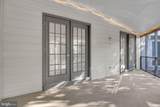
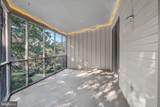
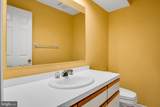
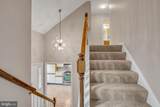
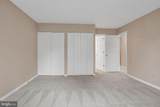
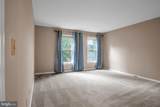
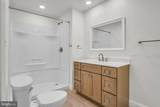
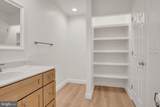
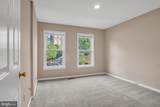
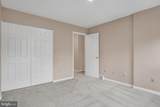
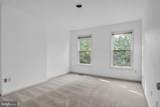
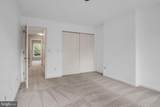
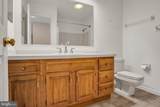
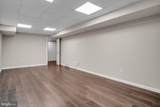
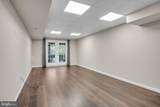
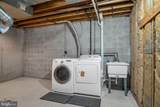
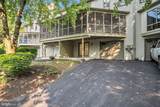
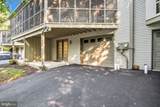
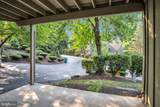
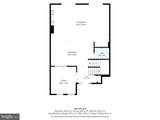
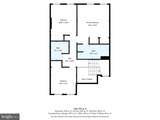
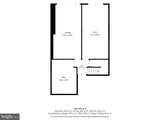
Welcome to this well-maintained and beautifully remodeled 3-bedroom, 2.5-bath townhome in Oakmont, offering comfortable, low-maintenance living with thoughtful updates throughout. The bright main level features durable LVP flooring throughout most of the space and an inviting open-concept layout. The spacious kitchen offers stainless steel appliances and flows into the dining area and family room, where a gas fireplace and built-ins create a warm and welcoming atmosphere. A screened porch provides the perfect spot to enjoy your morning coffee or unwind on a summer evening. A convenient half bath completes the main level. Upstairs, you'll find three spacious bedrooms, including a primary suite with a remodeled bathroom featuring a modern walk-in shower, LVP flooring, and built-in shelving. An additional full bathroom serves the remaining bedrooms. The finished basement provides a versatile recreation room and convenient access to the attached one-car garage. Ideally located close to Hershey Medical Center, restaurants, shopping, and all that Hershey has to offer, this townhome combines modern comfort with an exceptional location.

Monthly Payment Calculator


©2026 Bright MLS, All Rights Reserved. IDX information is provided exclusively for consumers' personal, non-commercial use and may not be used for any purpose other than to identify prospective properties consumers may be interested in purchasing. Some properties which appear for sale may no longer be available because they are for instance, under contract, sold, or are no longer being offered for sale. Information is deemed reliable but is not guaranteed accurate by the MLS or Peak Asset Realty. Some real estate firms do not participate in IDX and their listings do not appear on this website. Some properties listed with participating firms do not appear on this website at the request of the seller. Data last updated: 2026-10-08T07:54:37.063.
www.zimmermanteam.com/homes/180150459
Print Image

1127 Wicklow Court HUMMELSTOWN, PA 17036

  • Price: $329,900
  • Status: Active
  • On Site: 54 Days
  • Updated: 47 min ago
  • ID#: PADA2063068
3
Beds
2
Baths
1
½ Baths
N/A
Acres
2,483
SQFT
$133
$/SQFT
1988
Built
Neighborhood:
Oakmont
County:
Dauphin
Area:
Derry Twp (14024)
High School:
Hershey High School
School District:
Derry Township
Property Description
Welcome to this well-maintained and beautifully remodeled 3-bedroom, 2.5-bath townhome in Oakmont, offering comfortable, low-maintenance living with thoughtful updates throughout. The bright main level features durable LVP flooring throughout most of the space and an inviting open-concept layout. The spacious kitchen offers stainless steel appliances and flows into the dining area and family room, where a gas fireplace and built-ins create a warm and welcoming atmosphere. A screened porch provides the perfect spot to enjoy your morning coffee or unwind on a summer evening. A convenient half bath completes the main level. Upstairs, you'll find three spacious bedrooms, including a primary suite with a remodeled bathroom featuring a modern walk-in shower, LVP flooring, and built-in shelving. An additional full bathroom serves the remaining bedrooms. The finished basement provides a versatile recreation room and convenient access to the attached one-car garage. Ideally located close to Hershey Medical Center, restaurants, shopping, and all that Hershey has to offer, this townhome combines modern comfort with an exceptional location.
Exterior Features

Architectural Style Traditional Construction Materials Frame Garage Spaces 1.00 Garage Type Garage - Rear Entry Garage YN Yes Parking Types Attached GarageDriveway Patio And Porch Features ScreenedPorch(es) Pool No Pool View Garden/Lawn Water Access YN No Water View YN No Waterfront YN No

Interior Features

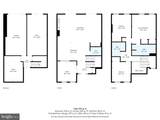
Above Grade Fin SQFT 1922 Appliances StoveDishwasherRefrigeratorStainless Steel Appliances Basement DaylightPartial Basement YN Yes Below Grade Finished Area 561 Below Grade Unfinished Area 400 Cooling Central A/C Fireplace Features Gas/Propane Fireplace YN Yes Fireplaces Total 1 Heating CentralForced Air Heating YN Yes Interior Features Wet/Dry BarBuilt-InsFamily Room Off Kitchen Laundry Type Lower Floor Levels 2 Main Level Bedrooms 0 Room List Dining RoomBedroom 2Bedroom 3KitchenFamily RoomBedroom 1LaundryRecreation RoomFull BathHalf BathScreened Porch Spa YN No Upper Level1 Bedrooms 3

Property Features

Acceptable Financing CashConventional Accessibility Features None Association Amenities None Association Fee Includes Lawn MaintenanceCommon Area MaintenanceSnow Removal Association Fee2 265.00 Association Fee2 Frequency Monthly Association YN No Central Air YN Yes Condo YN Yes Cooling Fuel Natural GasElectric Federal Flood Zone YN No Foundation Details Other Heating Fuel Natural GasElectric Historic YN No Horse YN No Hot Water Natural Gas Lease Considered YN No Municipality DERRY TWP Navigable Water YN N New Construction YN No Original MLSNumber 805261630012 Ownership Interest Condominium Pets Allowed YN No Sale Type Standard Senior Community YN No Sewer Public Sewer Structure Design Type Interior Row/Townhouse Tax Annual Amount 4415.00 Vacation Rental YN No Water Source Public Zoning RES

Listing courtesy of Coldwell Banker Realty: .


©2026 Bright MLS, All Rights Reserved. IDX information is provided exclusively for consumers' personal, non-commercial use and may not be used for any purpose other than to identify prospective properties consumers may be interested in purchasing. Some properties which appear for sale may no longer be available because they are for instance, under contract, sold, or are no longer being offered for sale. Information is deemed reliable but is not guaranteed accurate by the MLS or Peak Asset Realty. Some real estate firms do not participate in IDX and their listings do not appear on this website. Some properties listed with participating firms do not appear on this website at the request of the seller. Data last updated: 2026-10-08T07:54:37.063.
 
https://bt-photos.global.ssl.fastly.net/brightmls/1280_boomver_1_805261630012-2.jpg https://bt-photos.global.ssl.fastly.net/brightmls/1280_boomver_1_805261630012-2.jpg https://bt-photos.global.ssl.fastly.net/brightmls/1280_boomver_1_805261630012-2.jpg
Logo
Peak Asset Realty
800 New Holland Ave Suite 271
Lancaster PA, 17602