


Description
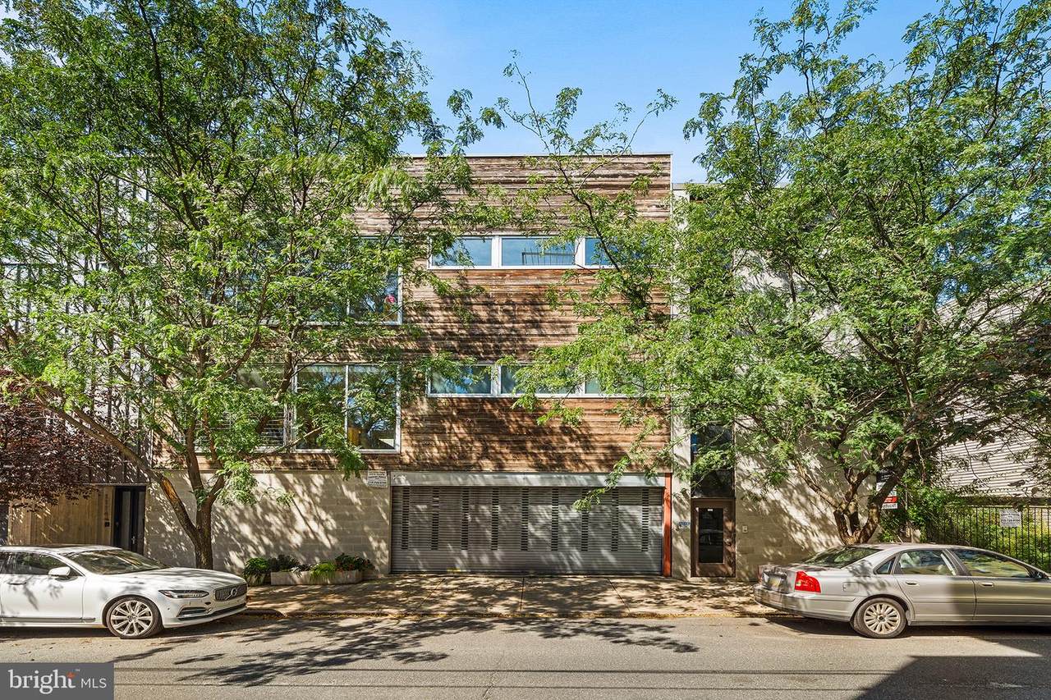
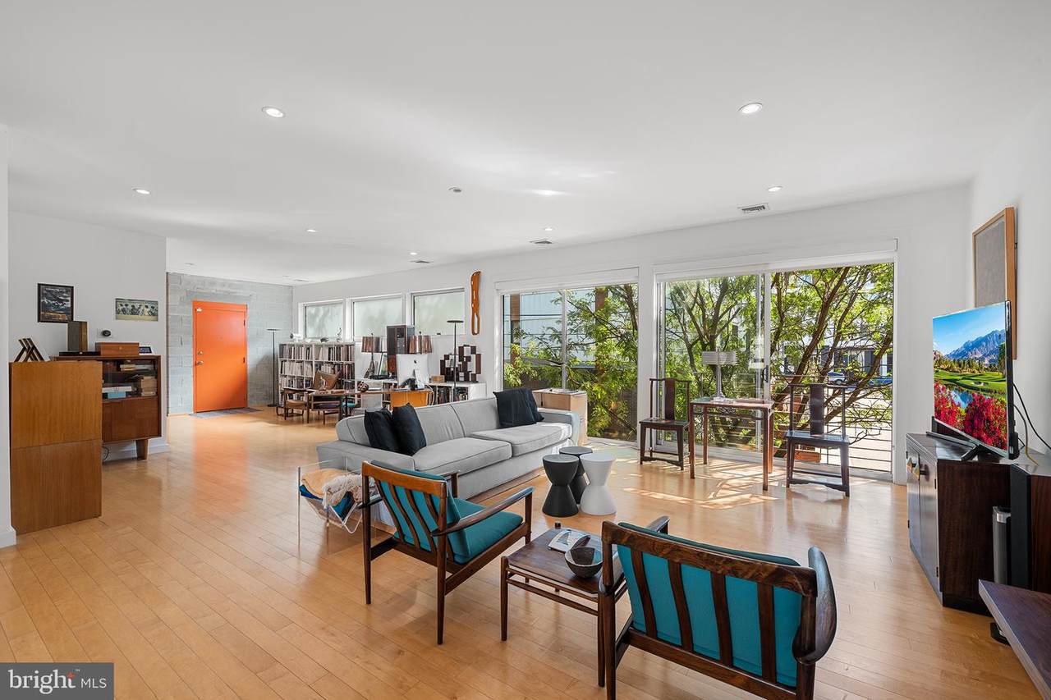
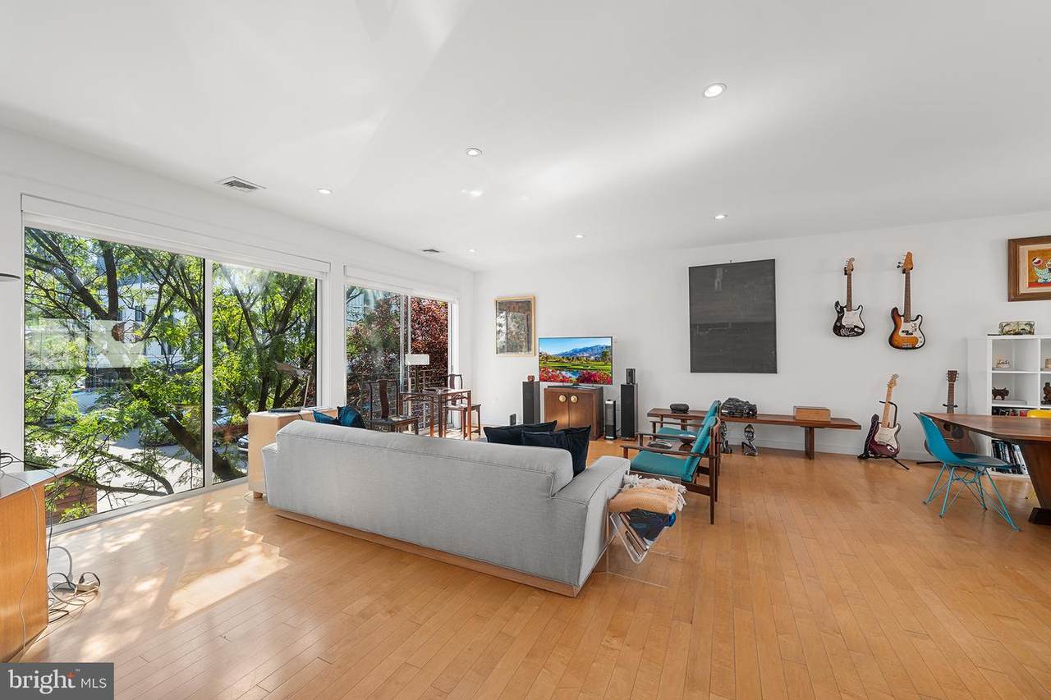
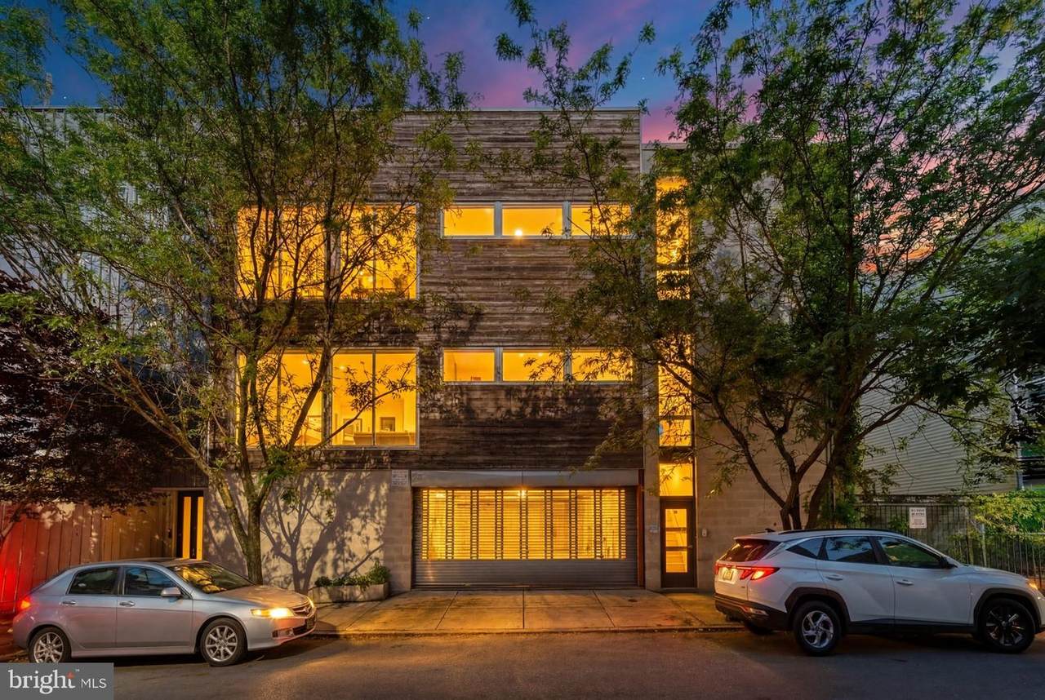
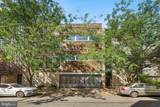
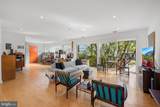
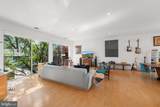
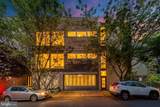
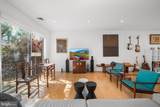
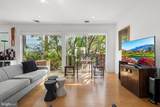
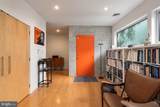
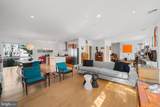
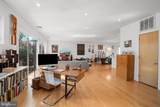
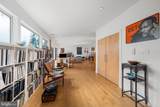
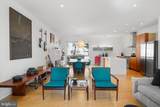
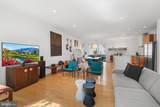
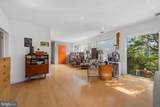
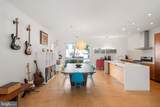
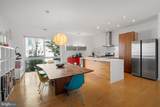
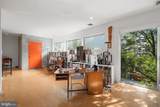
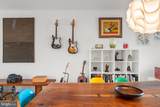
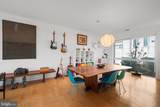
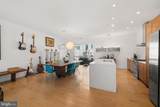
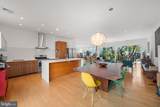
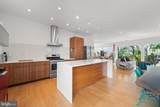
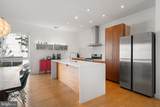
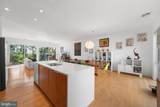
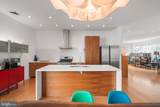
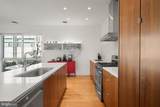
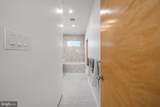
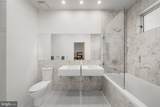
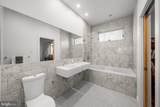
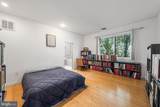
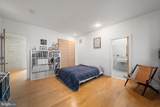
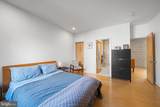
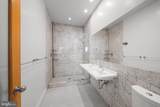
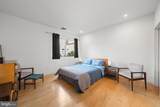
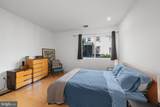
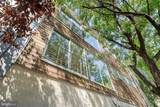
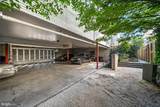
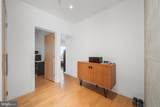
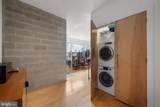
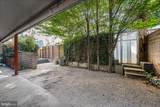
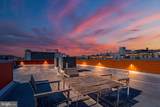
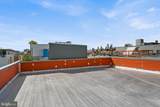
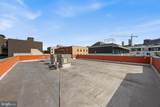
Tucked away on a remarkably quiet, low-traffic block where Northern Liberties meets Fishtown, this spectacular 2-bedroom, 2-bathroom detached condo offers an unparalleled urban sanctuary. Boasting over 1,700 square feet of impeccably designed living space, this home is flooded with an abundance of natural light and framed by lush surrounding greenery, offering a rare sense of privacy and tranquility in the heart of the city. Step inside to find an airy, open-concept floor plan defined by soaring 9-foot-plus ceilings, upgraded hardwood flooring, and custom craftsmanship throughout. The heart of the home is a true chef’s kitchen, fully equipped with premium stainless steel appliances, custom cabinetry, and exquisite quartz countertops that culminate in a dramatic waterfall island—perfect for casual dining and upscale entertaining. The primary suite serves as a private oasis, featuring a sprawling bedroom with walk in closet and a spa-like ensuite bath complete with a glass walk-in shower, dual vanities, and timeless marble tile. The generous guest bedroom enjoys access to a clever Jack-and-Jill bathroom, beautifully appointed with its own dual vanities, custom marble tiling, and a deep soaker tub designed for unwinding. Head upstairs to your expansive roof deck to take in incredible skyline views, or step out your front door to enjoy absolute convenience. You are just a short walk from the very best dining, shopping, and nightlife that both Northern Liberties and Fishtown have to offer, while enjoying the absolute peace of mind that comes with central HVAC, one floor living and an active tax abatement. This is truly a one of a kind unit and a rare find in the city. Private showings only. Listing agent must be present.
-
2BEDS
-
N/AACRES
-
2BATHS
-
01/2 BATHS
-
1,710SQFT
-
$351$/SQFT
Description
Tucked away on a remarkably quiet, low-traffic block where Northern Liberties meets Fishtown, this spectacular 2-bedroom, 2-bathroom detached condo offers an unparalleled urban sanctuary. Boasting over 1,700 square feet of impeccably designed living space, this home is flooded with an abundance of natural light and framed by lush surrounding greenery, offering a rare sense of privacy and tranquility in the heart of the city. Step inside to find an airy, open-concept floor plan defined by soaring 9-foot-plus ceilings, upgraded hardwood flooring, and custom craftsmanship throughout. The heart of the home is a true chef’s kitchen, fully equipped with premium stainless steel appliances, custom cabinetry, and exquisite quartz countertops that culminate in a dramatic waterfall island—perfect for casual dining and upscale entertaining. The primary suite serves as a private oasis, featuring a sprawling bedroom with walk in closet and a spa-like ensuite bath complete with a glass walk-in shower, dual vanities, and timeless marble tile. The generous guest bedroom enjoys access to a clever Jack-and-Jill bathroom, beautifully appointed with its own dual vanities, custom marble tiling, and a deep soaker tub designed for unwinding. Head upstairs to your expansive roof deck to take in incredible skyline views, or step out your front door to enjoy absolute convenience. You are just a short walk from the very best dining, shopping, and nightlife that both Northern Liberties and Fishtown have to offer, while enjoying the absolute peace of mind that comes with central HVAC, one floor living and an active tax abatement. This is truly a one of a kind unit and a rare find in the city. Private showings only. Listing agent must be present.
©2026 Bright MLS, All Rights Reserved. IDX information is provided exclusively for consumers' personal, non-commercial use and may not be used for any purpose other than to identify prospective properties consumers may be interested in purchasing. Some properties which appear for sale may no longer be available because they are for instance, under contract, sold, or are no longer being offered for sale. Information is deemed reliable but is not guaranteed accurate by the MLS or Peak Asset Realty. Some real estate firms do not participate in IDX and their listings do not appear on this website. Some properties listed with participating firms do not appear on this website at the request of the seller. Data last updated: 2026-10-07T11:58:06.58.