Skip To Content

1104 Brinton Place Road , #20

WEST CHESTER, PA 19380
  • $430,000
  • STATUS: Active
  • ON SITE: 85 Days
  • ID#: PACT2130900
Price Reduced
UPDATED: 41 min ago
$430,000
  • 3
    BEDS
  • N/A
    ACRES
  • 2
    BATHS
  • 1
    1/2 BATHS
  • 1,805
    SQFT
  • $238
    $/SQFT
Neighborhood:
Type:
Condo
Built:
1984
County:

School Ratings & Info

School District:

Description

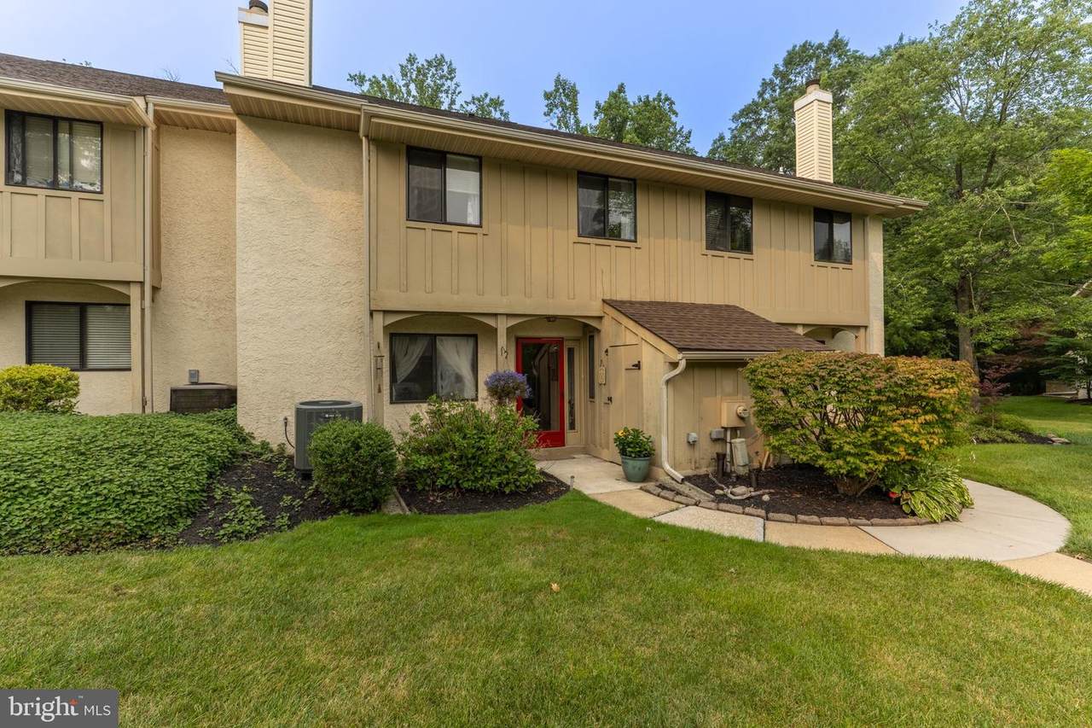
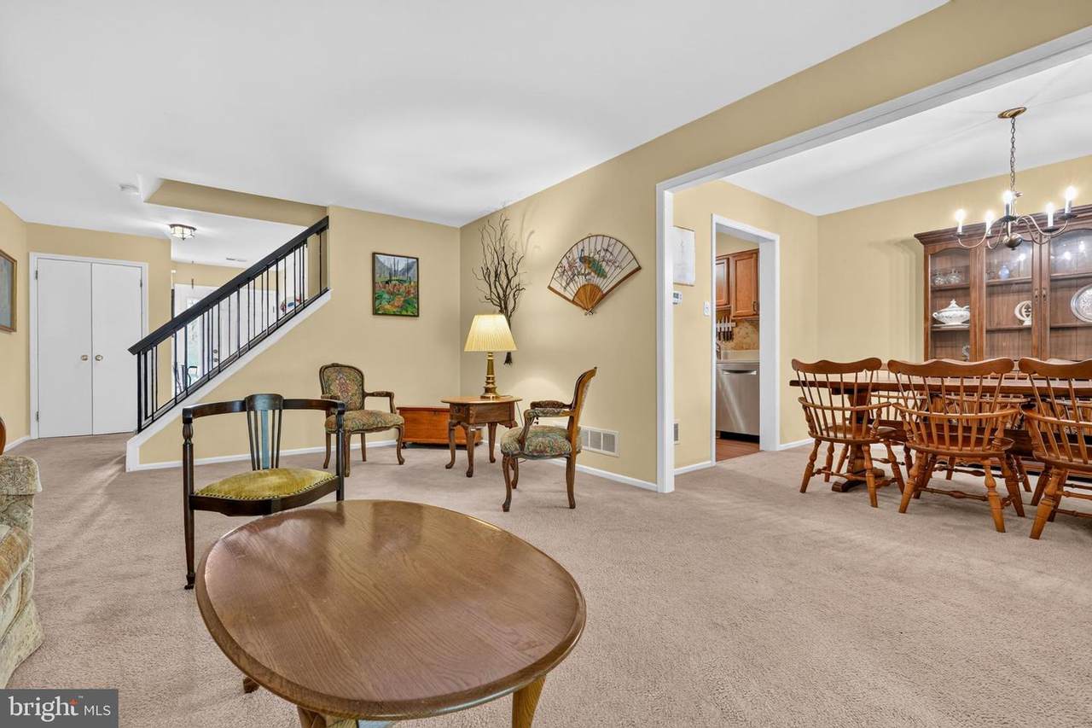
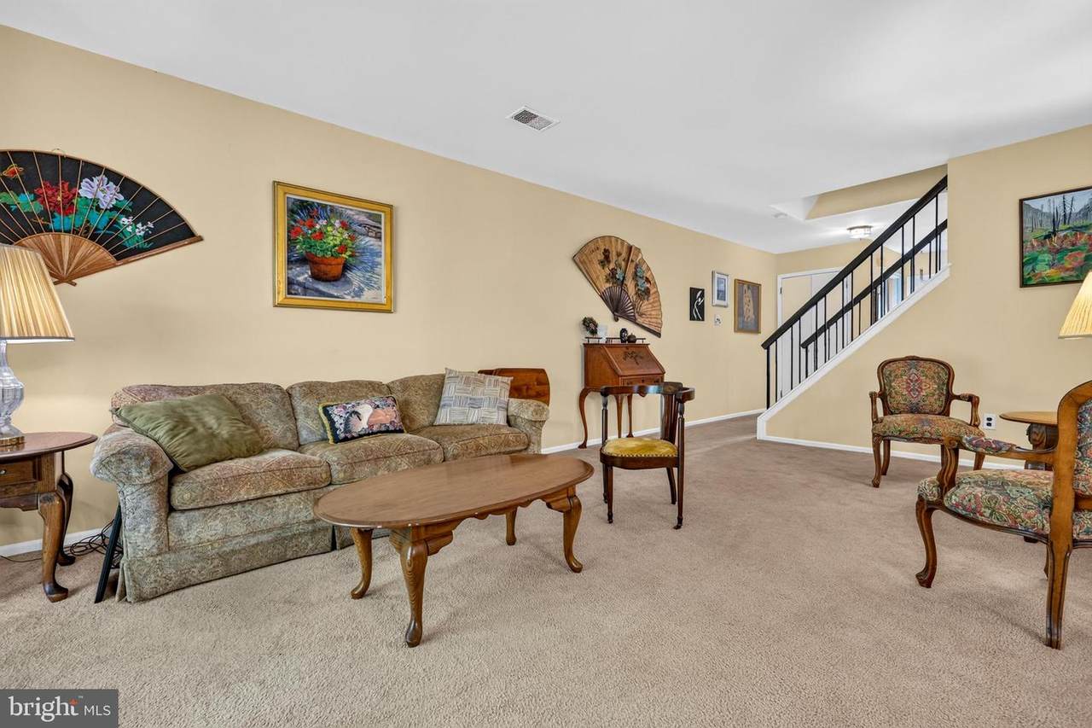
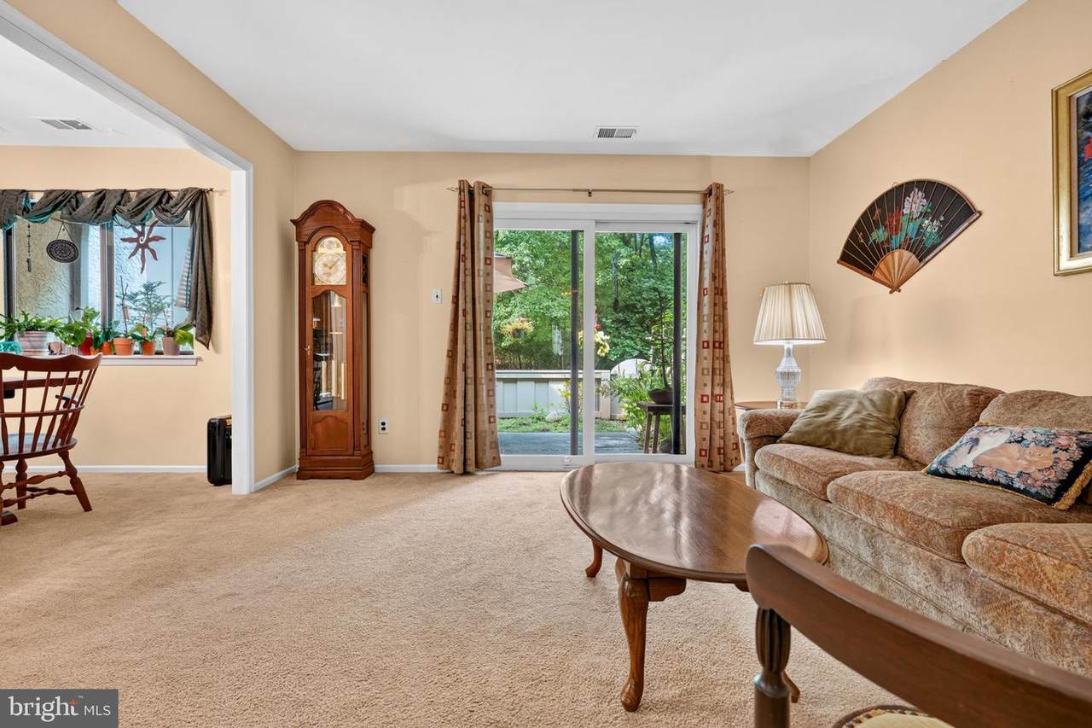
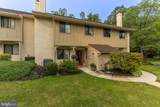
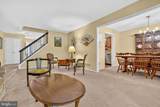
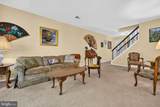
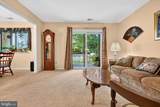
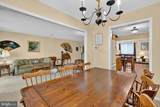
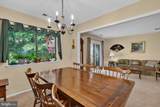
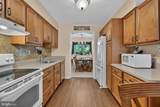
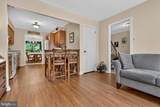
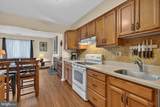
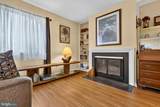
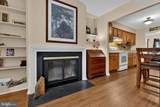
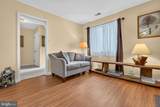
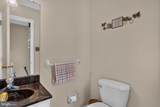
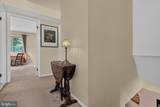
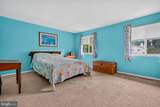
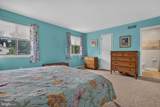
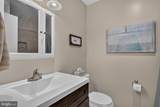
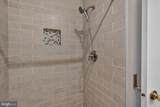
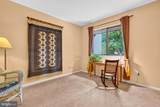
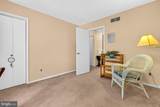
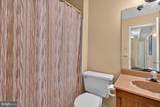
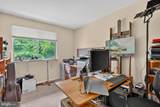
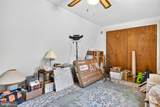
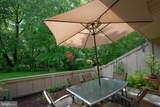
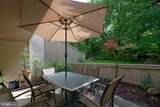
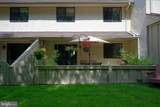
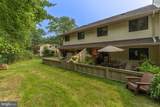
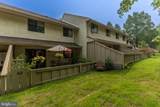
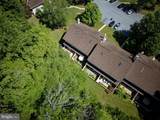
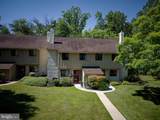
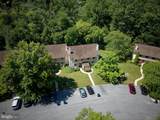
This charming home in Brinton Woods offers a spacious floorplan, natural light, versatile design and a low-maintenance lifestyle all in one. Backing onto mature woodland, you’ll enjoy a private setting that’s situated just minutes from West Goshen Park and Fern Hill Lake. This impressive home at 1104 Brinton Place Rd offers a circular floorplan that will maximize your living space, and the extra-wide casings between rooms creates a bright, open feel. There’s a wood-burning fireplace, built-in shelving, and a back patio, with the kitchen centered at the heart of it all, to allow for lively indoor/outdoor entertaining. The 2nd floor features 3 bedrooms and 2 full bathrooms including the spacious primary suite with a beautifully updated en suite bathroom. The 3rd floor loft offers excellent charm and versatility with an A-frame roofline, nice natural light, and closet space - a lovely spot to set up a 4th bedroom, home office or workout room, or you can take full advantage of all that storage. Tucked off Fern Hill Rd, you’ll enjoy convenient access to nearby shops, dining and commuter routes. Request a tour today!

Monthly Payment Calculator


©2026 Bright MLS, All Rights Reserved. IDX information is provided exclusively for consumers' personal, non-commercial use and may not be used for any purpose other than to identify prospective properties consumers may be interested in purchasing. Some properties which appear for sale may no longer be available because they are for instance, under contract, sold, or are no longer being offered for sale. Information is deemed reliable but is not guaranteed accurate by the MLS or Peak Asset Realty. Some real estate firms do not participate in IDX and their listings do not appear on this website. Some properties listed with participating firms do not appear on this website at the request of the seller. Data last updated: 2026-10-14T21:55:21.763.
www.zimmermanteam.com/homes/179025329
Print Image

1104 Brinton Place Road , #20 WEST CHESTER, PA 19380

  • Price: $430,000
  • Status: Active
  • On Site: 85 Days
  • Updated: 41 min ago
  • ID#: PACT2130900
3
Beds
2
Baths
1
½ Baths
N/A
Acres
1,805
SQFT
$238
$/SQFT
1984
Built
Neighborhood:
Brinton Woods
County:
Chester
Area:
West Goshen Twp (10352)
School District:
West Chester Area
Property Description
This charming home in Brinton Woods offers a spacious floorplan, natural light, versatile design and a low-maintenance lifestyle all in one. Backing onto mature woodland, you’ll enjoy a private setting that’s situated just minutes from West Goshen Park and Fern Hill Lake. This impressive home at 1104 Brinton Place Rd offers a circular floorplan that will maximize your living space, and the extra-wide casings between rooms creates a bright, open feel. There’s a wood-burning fireplace, built-in shelving, and a back patio, with the kitchen centered at the heart of it all, to allow for lively indoor/outdoor entertaining. The 2nd floor features 3 bedrooms and 2 full bathrooms including the spacious primary suite with a beautifully updated en suite bathroom. The 3rd floor loft offers excellent charm and versatility with an A-frame roofline, nice natural light, and closet space - a lovely spot to set up a 4th bedroom, home office or workout room, or you can take full advantage of all that storage. Tucked off Fern Hill Rd, you’ll enjoy convenient access to nearby shops, dining and commuter routes. Request a tour today!
Exterior Features

Architectural Style Traditional Construction Materials StuccoVinyl Siding Garage YN No Parking Types Parking Lot Patio And Porch Features Patio(s) Pool No Pool Water Access YN No Water View YN No Waterfront YN No

Interior Features

Above Grade Fin SQFT 1805 Basement YN No Below Grade Finished Area 0 Below Grade Unfinished Area 0 Cooling Central A/C Exclusions Dryer Fireplace Features Wood Fireplace YN Yes Fireplaces Total 1 Heating Heat Pump(s) Heating YN Yes Inclusions Washerrefrigerator Interior Features Built-InsCarpetCeiling Fan(s)Dining AreaFamily Room Off KitchenPrimary Bath(s) Laundry Type Upper Floor Levels 2.5 Main Level Bedrooms 0 Pets Allowed No Pet Restrictions Room List Living RoomDining RoomPrimary BedroomBedroom 2Bedroom 3KitchenFamily RoomLoftPrimary BathroomFull BathHalf Bath Upper Level1 Bedrooms 3

Property Features

Accessibility Features None Association Amenities None Association Fee Includes Common Area MaintenanceLawn MaintenanceExt Bldg Maint Association Fee2 290.00 Association Fee2 Frequency Monthly Association YN No Central Air YN Yes Condo YN Yes Cooling Fuel Electric Foundation Details Permanent Heating Fuel Electric Hot Water Electric Municipality WEST GOSHEN TWP Navigable Water YN N New Construction YN No Original MLSNumber 805164879972 Ownership Interest Condominium Pets Allowed YN Yes Sale Type Standard Senior Community YN No Sewer Public Sewer Structure Design Type Interior Row/Townhouse Tax Annual Amount 3369.00 Tax Lot 0223 Vacation Rental YN No Water Source Public Zoning RES

Listing courtesy of KW Greater West Chester: .


©2026 Bright MLS, All Rights Reserved. IDX information is provided exclusively for consumers' personal, non-commercial use and may not be used for any purpose other than to identify prospective properties consumers may be interested in purchasing. Some properties which appear for sale may no longer be available because they are for instance, under contract, sold, or are no longer being offered for sale. Information is deemed reliable but is not guaranteed accurate by the MLS or Peak Asset Realty. Some real estate firms do not participate in IDX and their listings do not appear on this website. Some properties listed with participating firms do not appear on this website at the request of the seller. Data last updated: 2026-10-14T21:55:21.763.
 
https://bt-photos.global.ssl.fastly.net/brightmls/1280_boomver_1_805164879972-2.jpg https://bt-photos.global.ssl.fastly.net/brightmls/1280_boomver_1_805164879972-2.jpg https://bt-photos.global.ssl.fastly.net/brightmls/1280_boomver_1_805164879972-2.jpg
Logo
Peak Asset Realty
800 New Holland Ave Suite 271
Lancaster PA, 17602