


Description
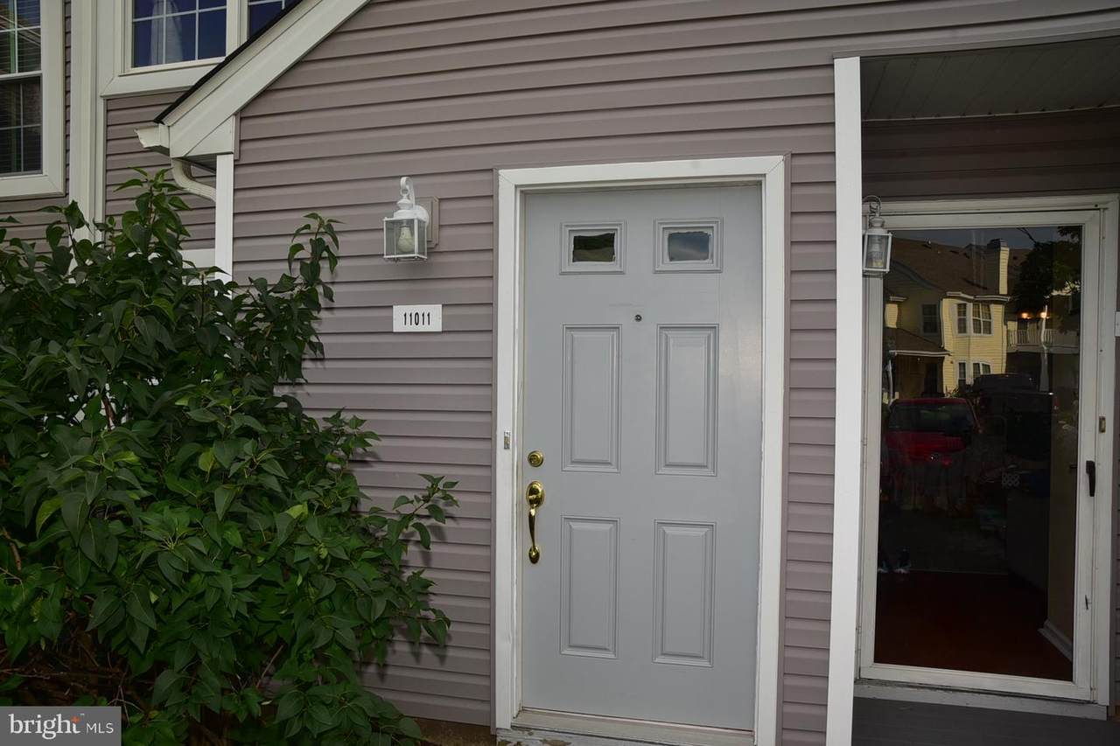
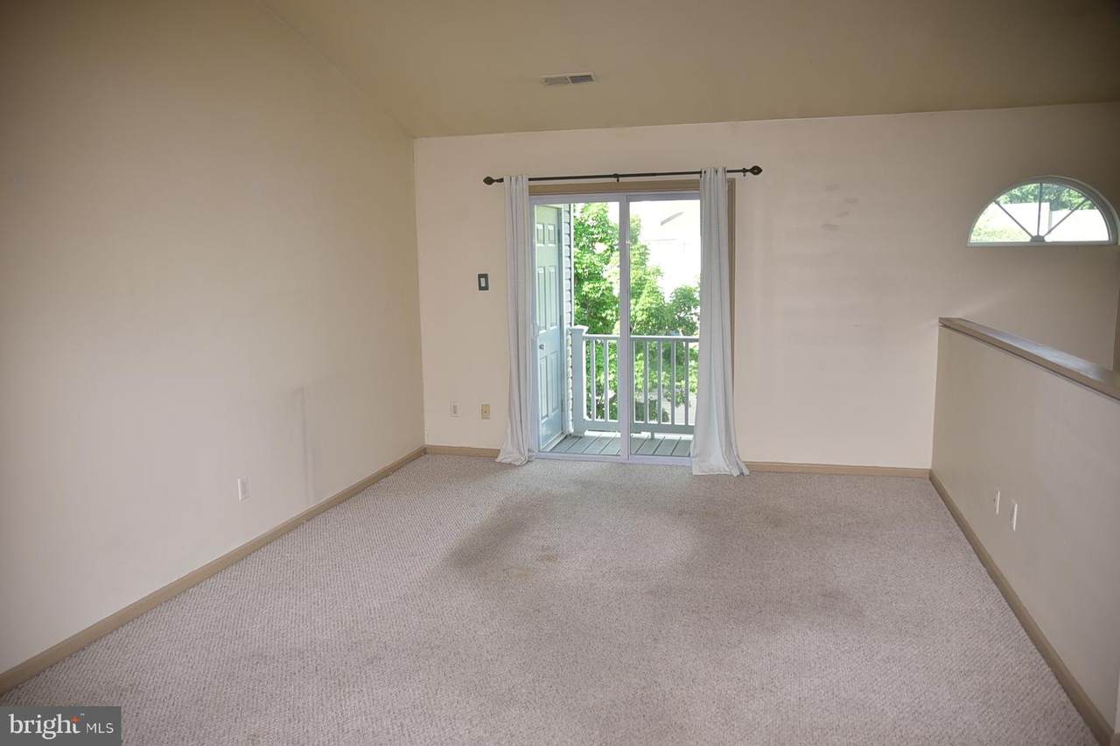
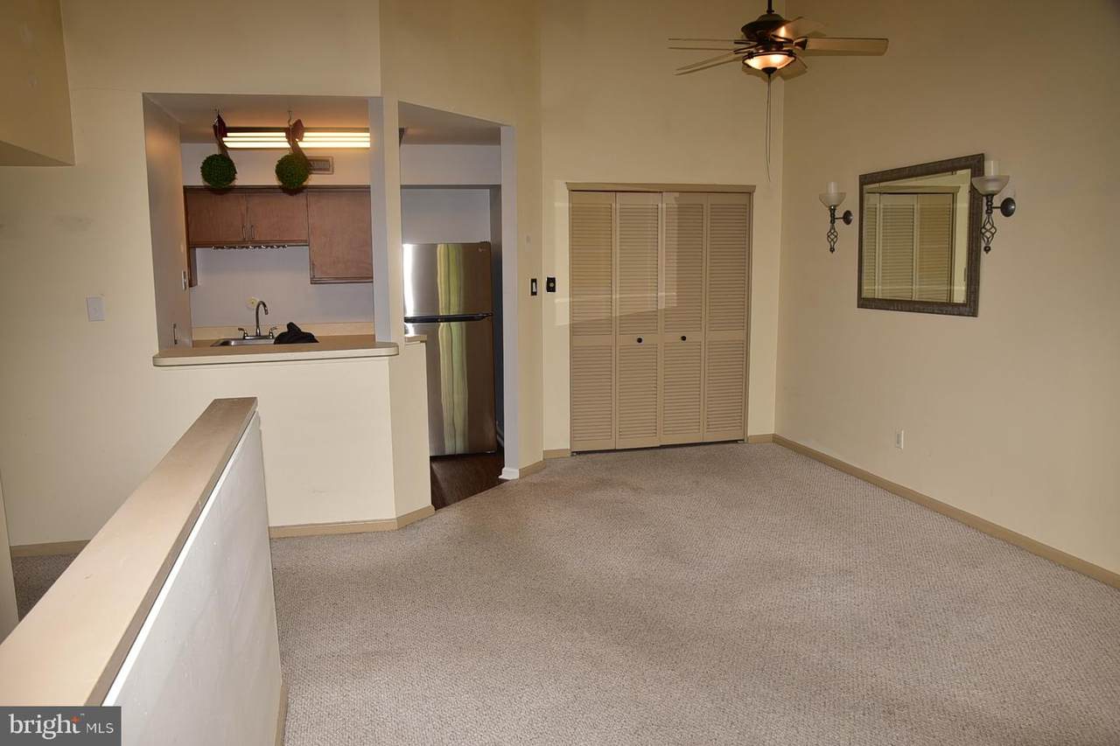
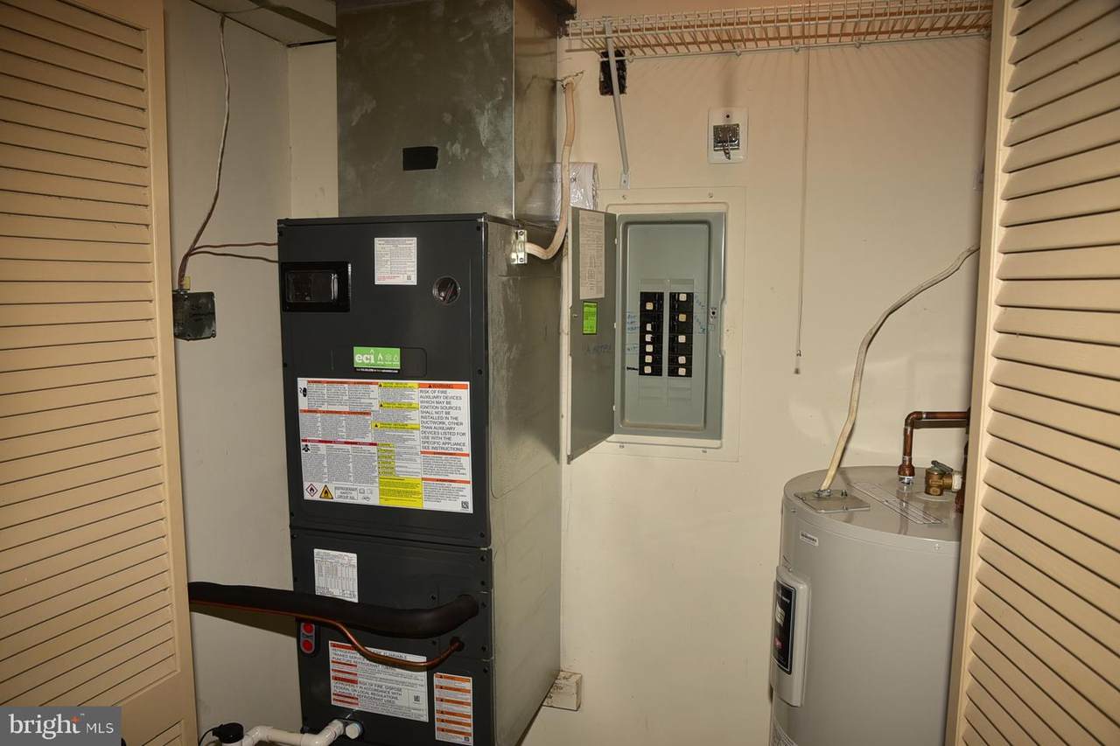
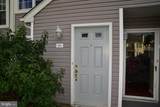
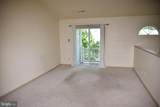
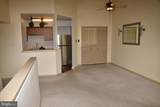
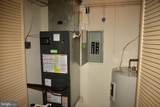
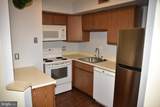
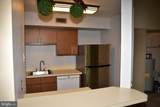
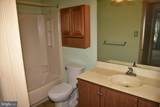
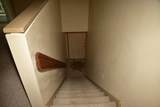
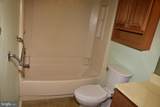
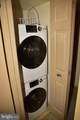
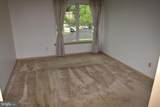
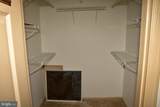
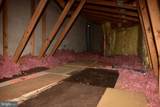
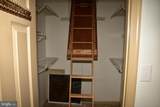
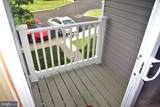
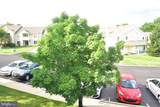
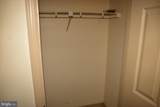
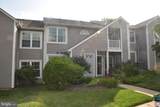
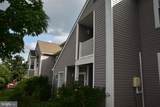
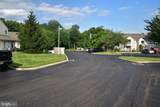
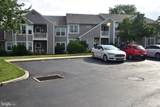
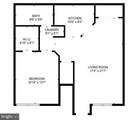
Welcome to Tamerlane, Village Shires finest condominium complex. Original owner is offering this 2nd floor 1 bedroom unit. Quiet enjoyment of your home, no neighbors above and the living room has vaulted ceilings for a spacious and much more open feel. Condo features a large living room, sliding glass doors (under 6 years old) lead to a rebuilt balcony and outside storage closet. Views are of other homes but private with the association maintained lawns and trees. Kitchen is older but clean and everything works. Refrigerator is 1 year old with icemaker. Walls recently painted neutral in the kitchen. Small hallway opens into a good sized bedroom with double windows for plenty of natural light. Large walk-in closet for ample storage. A pull down stairs leads to a partially floored attic for seasonal storage, something the first floor units lack and adds to the livability of this unit. Hallway contains the stacked front load washer and dryer, both are under 3 years old and sit behind the bi-fold doors. Bathroom is original and could use some updating, but everything is clean and works. HVAC was replaced July 2025 with a 10 year limited warranty. With some modest updating, this condo can be truly special, providing a peaceful and enjoyable space with ample storage. Village Shires offers fantastic amenities, the community pool is a 2 minute walk away, and always has a space to recline or sit, meet your neighbors or watch everyone play. Tennis, basketball, tot lots, or simply walk the many areas if you please. There are 3 pools and 2 clubhouses for your use if you want to host a family event. This low-maintenance condo offers exceptional value in the sought after Council Rock Schools, know for its top rated academics. Close to Newtown, under 10 minute drive to many restaurants, bars, grocery stores, shops and conveniences. Worry free with the fees covering trash, lawn care, snow removal and and active grounds crew to keep everything clean and working.
-
1BEDS
-
N/AACRES
-
1BATHS
-
01/2 BATHS
-
761SQFT
-
$361$/SQFT
Description
Welcome to Tamerlane, Village Shires finest condominium complex. Original owner is offering this 2nd floor 1 bedroom unit. Quiet enjoyment of your home, no neighbors above and the living room has vaulted ceilings for a spacious and much more open feel. Condo features a large living room, sliding glass doors (under 6 years old) lead to a rebuilt balcony and outside storage closet. Views are of other homes but private with the association maintained lawns and trees. Kitchen is older but clean and everything works. Refrigerator is 1 year old with icemaker. Walls recently painted neutral in the kitchen. Small hallway opens into a good sized bedroom with double windows for plenty of natural light. Large walk-in closet for ample storage. A pull down stairs leads to a partially floored attic for seasonal storage, something the first floor units lack and adds to the livability of this unit. Hallway contains the stacked front load washer and dryer, both are under 3 years old and sit behind the bi-fold doors. Bathroom is original and could use some updating, but everything is clean and works. HVAC was replaced July 2025 with a 10 year limited warranty. With some modest updating, this condo can be truly special, providing a peaceful and enjoyable space with ample storage. Village Shires offers fantastic amenities, the community pool is a 2 minute walk away, and always has a space to recline or sit, meet your neighbors or watch everyone play. Tennis, basketball, tot lots, or simply walk the many areas if you please. There are 3 pools and 2 clubhouses for your use if you want to host a family event. This low-maintenance condo offers exceptional value in the sought after Council Rock Schools, know for its top rated academics. Close to Newtown, under 10 minute drive to many restaurants, bars, grocery stores, shops and conveniences. Worry free with the fees covering trash, lawn care, snow removal and and active grounds crew to keep everything clean and working.
©2026 Bright MLS, All Rights Reserved. IDX information is provided exclusively for consumers' personal, non-commercial use and may not be used for any purpose other than to identify prospective properties consumers may be interested in purchasing. Some properties which appear for sale may no longer be available because they are for instance, under contract, sold, or are no longer being offered for sale. Information is deemed reliable but is not guaranteed accurate by the MLS or Peak Asset Realty. Some real estate firms do not participate in IDX and their listings do not appear on this website. Some properties listed with participating firms do not appear on this website at the request of the seller. Data last updated: 2026-10-07T10:58:08.517.