








Description
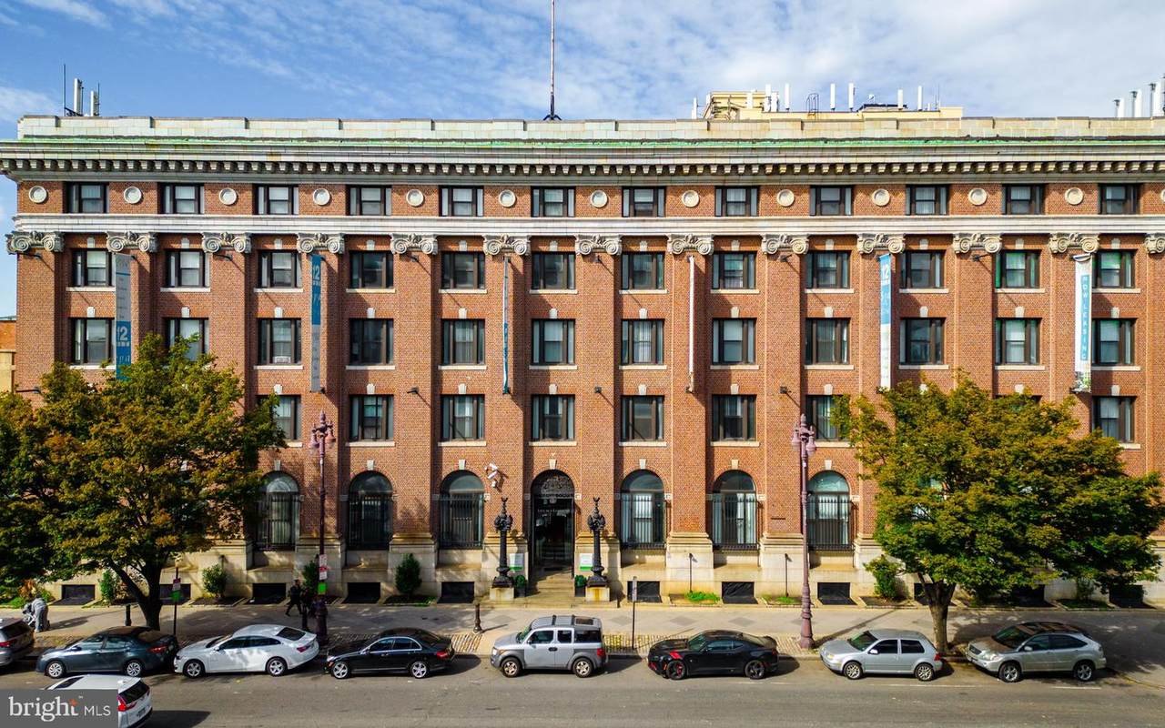
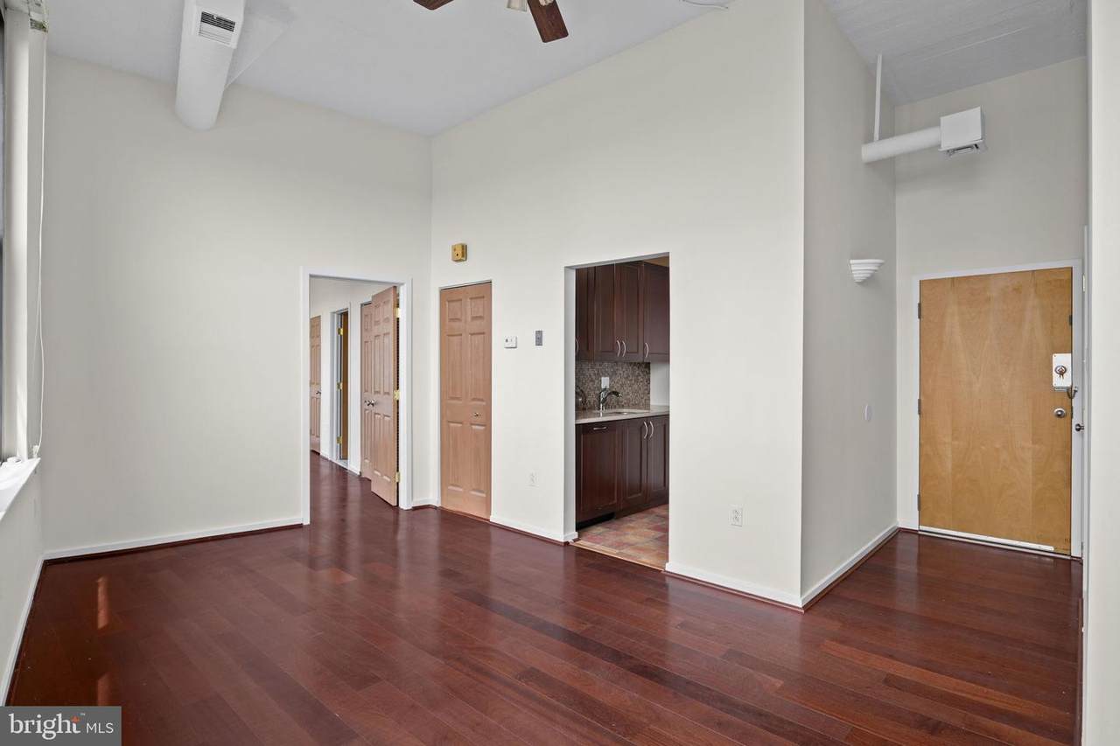
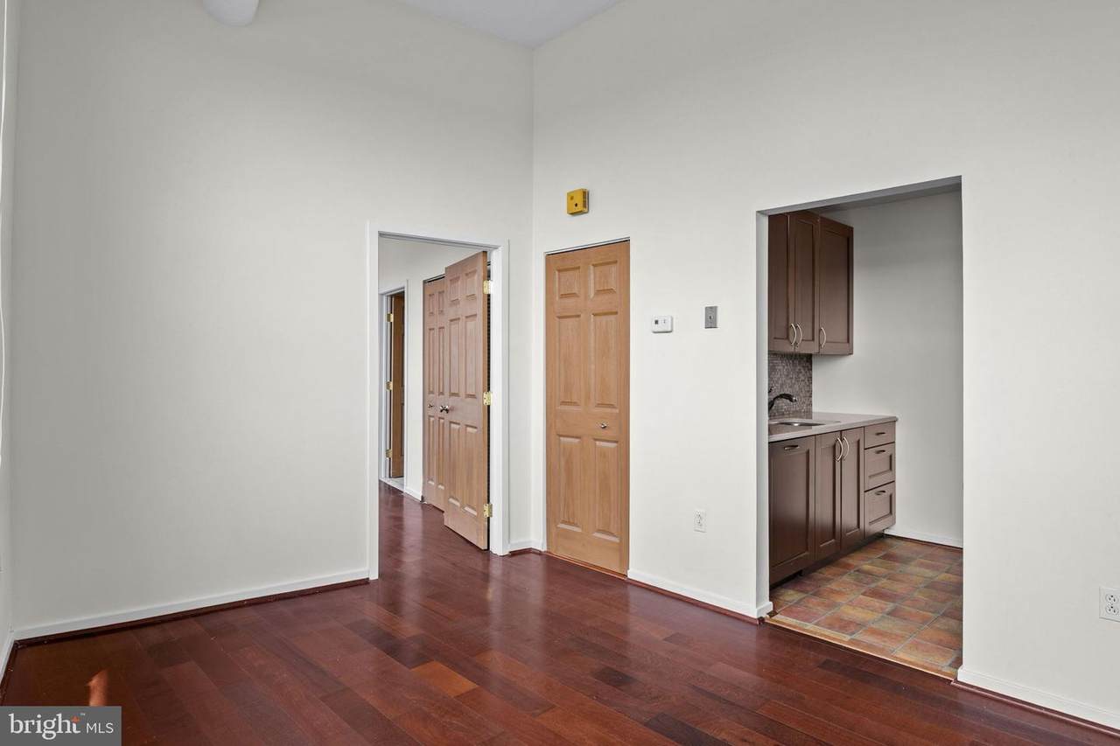
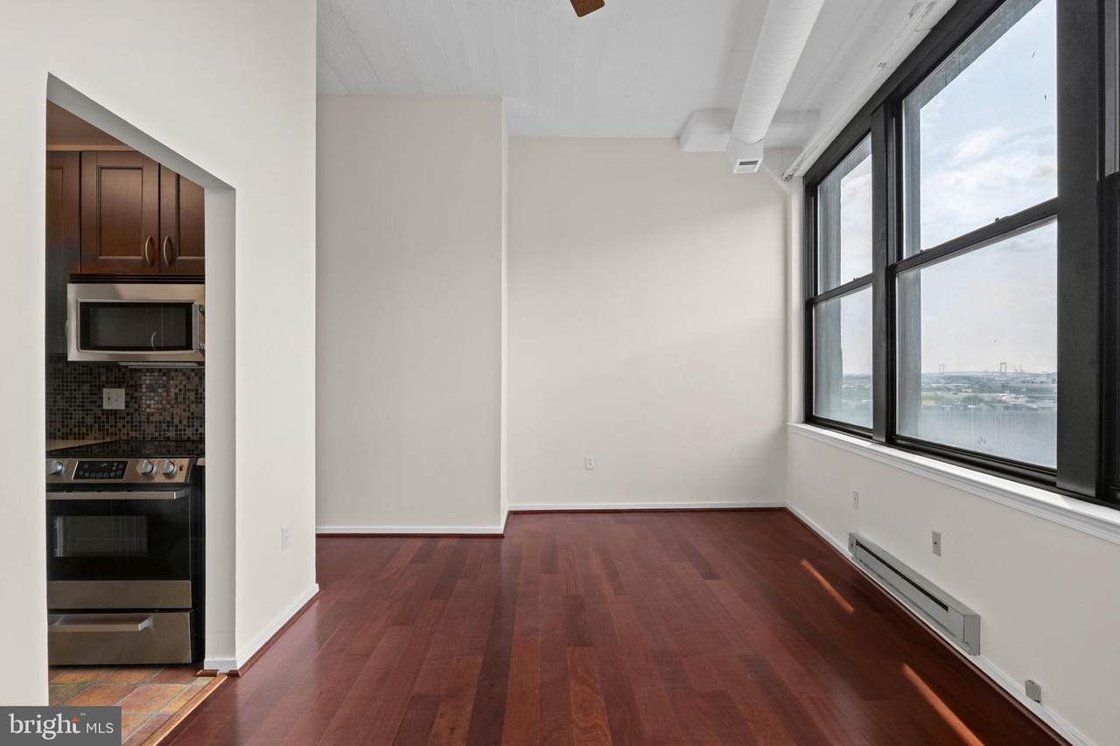
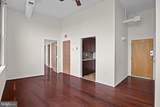
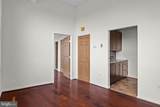
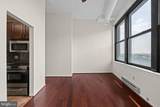
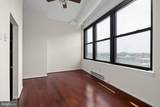
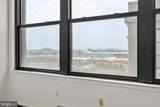
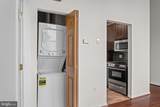
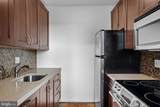
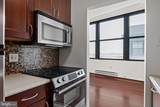
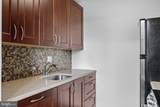
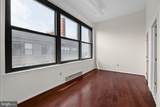
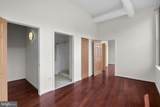
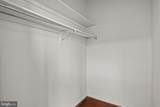
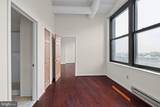
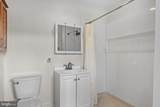
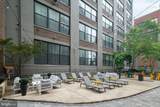
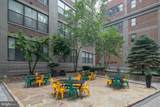
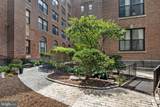
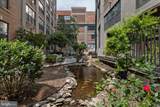
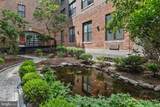
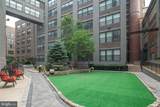
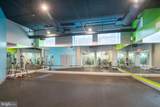
Say hello to Unit 706B, a contemporary, south-facing one-bedroom condo that offers nearly 560 square feet of sun-splashed, functional living space, with ASSIGNED GARAGE PARKING INCLUDED! Newer hardwood floors are throughout, with high ceilings and oversized windows that flood the unit with natural light and provide bonus stadium and bridge views. The pristine galley kitchen offers ample cabinetry, spacious countertops, and newer stainless steel appliances. The bright wall of windows continues into the bedroom, which includes an ensuite bathroom with a walk-in shower and newly installed plumbing fixtures, shower surround, toilet, and vanity. Lastly, arguably the most important conveniences of all are the in-unit washer and dryer, an oversized walk-in closet, and several additional storage closets throughout. Nestled on the end of the prestigious Avenue of the Arts, Marine Club offers a harmonious blend of historic charm and modern luxury. Originally built in 1904 and redeveloped into condos in 2005, this residence showcases a perfect balance of modern living and contemporary convenience, making it an ideal residence for those who appreciate city living. A range of community amenities enhance the living experience. Residents can enjoy a 24/7 front desk, a large on-site fitness center, and a central courtyard with a koi pond, seasonal lounge area, and dog play area. The Marine Club is an attractive option for those seeking convenience and access to various amenities, including nearby grocery stores, retail shops, and public transit options all within a short walk. Center City and many popular South Philly neighborhoods are close by, including Graduate Hospital, Newbold, Bella Vista, Passyunk Square, and East Passyunk.
-
1BEDS
-
N/AACRES
-
1BATHS
-
01/2 BATHS
-
559SQFT
-
$403$/SQFT
Description
Say hello to Unit 706B, a contemporary, south-facing one-bedroom condo that offers nearly 560 square feet of sun-splashed, functional living space, with ASSIGNED GARAGE PARKING INCLUDED! Newer hardwood floors are throughout, with high ceilings and oversized windows that flood the unit with natural light and provide bonus stadium and bridge views. The pristine galley kitchen offers ample cabinetry, spacious countertops, and newer stainless steel appliances. The bright wall of windows continues into the bedroom, which includes an ensuite bathroom with a walk-in shower and newly installed plumbing fixtures, shower surround, toilet, and vanity. Lastly, arguably the most important conveniences of all are the in-unit washer and dryer, an oversized walk-in closet, and several additional storage closets throughout. Nestled on the end of the prestigious Avenue of the Arts, Marine Club offers a harmonious blend of historic charm and modern luxury. Originally built in 1904 and redeveloped into condos in 2005, this residence showcases a perfect balance of modern living and contemporary convenience, making it an ideal residence for those who appreciate city living. A range of community amenities enhance the living experience. Residents can enjoy a 24/7 front desk, a large on-site fitness center, and a central courtyard with a koi pond, seasonal lounge area, and dog play area. The Marine Club is an attractive option for those seeking convenience and access to various amenities, including nearby grocery stores, retail shops, and public transit options all within a short walk. Center City and many popular South Philly neighborhoods are close by, including Graduate Hospital, Newbold, Bella Vista, Passyunk Square, and East Passyunk.
©2026 Bright MLS, All Rights Reserved. IDX information is provided exclusively for consumers' personal, non-commercial use and may not be used for any purpose other than to identify prospective properties consumers may be interested in purchasing. Some properties which appear for sale may no longer be available because they are for instance, under contract, sold, or are no longer being offered for sale. Information is deemed reliable but is not guaranteed accurate by the MLS or Peak Asset Realty. Some real estate firms do not participate in IDX and their listings do not appear on this website. Some properties listed with participating firms do not appear on this website at the request of the seller. Data last updated: 2026-10-11T23:53:57.853.