




Description
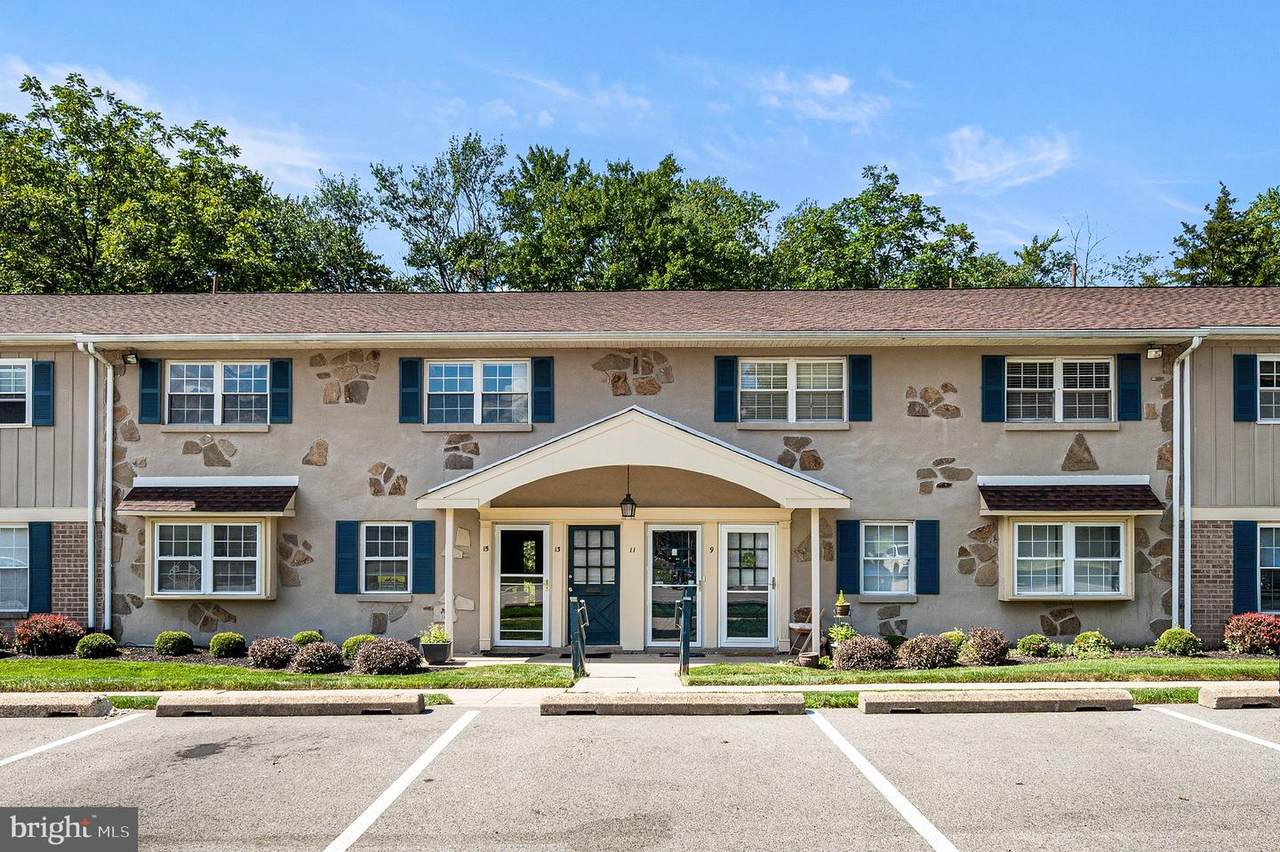
Move-in ready and freshly updated, this beautifully maintained 2-bedroom, 1-bath top-floor condo in the sought-after Gwynedd Club community offers 952 square feet of bright, modern living just minutes from Lansdale Train Station and within the award-winning North Penn School District. Step inside to find the entire unit freshly painted — including the front door — plus a fully renovated bathtub and shower, ready for its next owner to enjoy from day one.This top-floor unit features a private balcony, an open-concept living and dining area filled with natural light, and a well-appointed kitchen with updated appliances, cabinetry, and countertops. An in-unit washer and dryer add everyday convenience, while two generously sized bedrooms offer ample closet space. Residents enjoy access to the community pool and tennis courts, a designated parking space, and truly low-maintenance living — the HOA covers water, sewer, landscaping, and snow removal.Whether you're searching for a low-maintenance first home or eyeing a proven investment — this unit has generated reliable rental income for more than 16 years — 11 Wexford Dr checks every box. Commuter-friendly access to Lansdale Train Station, nearby shopping, and top-rated schools round out the appeal. Schedule your private tour today!
-
2BEDS
-
N/AACRES
-
1BATHS
-
01/2 BATHS
-
952SQFT
-
$263$/SQFT
Description
Move-in ready and freshly updated, this beautifully maintained 2-bedroom, 1-bath top-floor condo in the sought-after Gwynedd Club community offers 952 square feet of bright, modern living just minutes from Lansdale Train Station and within the award-winning North Penn School District. Step inside to find the entire unit freshly painted — including the front door — plus a fully renovated bathtub and shower, ready for its next owner to enjoy from day one.This top-floor unit features a private balcony, an open-concept living and dining area filled with natural light, and a well-appointed kitchen with updated appliances, cabinetry, and countertops. An in-unit washer and dryer add everyday convenience, while two generously sized bedrooms offer ample closet space. Residents enjoy access to the community pool and tennis courts, a designated parking space, and truly low-maintenance living — the HOA covers water, sewer, landscaping, and snow removal.Whether you're searching for a low-maintenance first home or eyeing a proven investment — this unit has generated reliable rental income for more than 16 years — 11 Wexford Dr checks every box. Commuter-friendly access to Lansdale Train Station, nearby shopping, and top-rated schools round out the appeal. Schedule your private tour today!
©2026 Bright MLS, All Rights Reserved. IDX information is provided exclusively for consumers' personal, non-commercial use and may not be used for any purpose other than to identify prospective properties consumers may be interested in purchasing. Some properties which appear for sale may no longer be available because they are for instance, under contract, sold, or are no longer being offered for sale. Information is deemed reliable but is not guaranteed accurate by the MLS or Peak Asset Realty. Some real estate firms do not participate in IDX and their listings do not appear on this website. Some properties listed with participating firms do not appear on this website at the request of the seller. Data last updated: 2026-10-11T23:53:57.853.