




Description
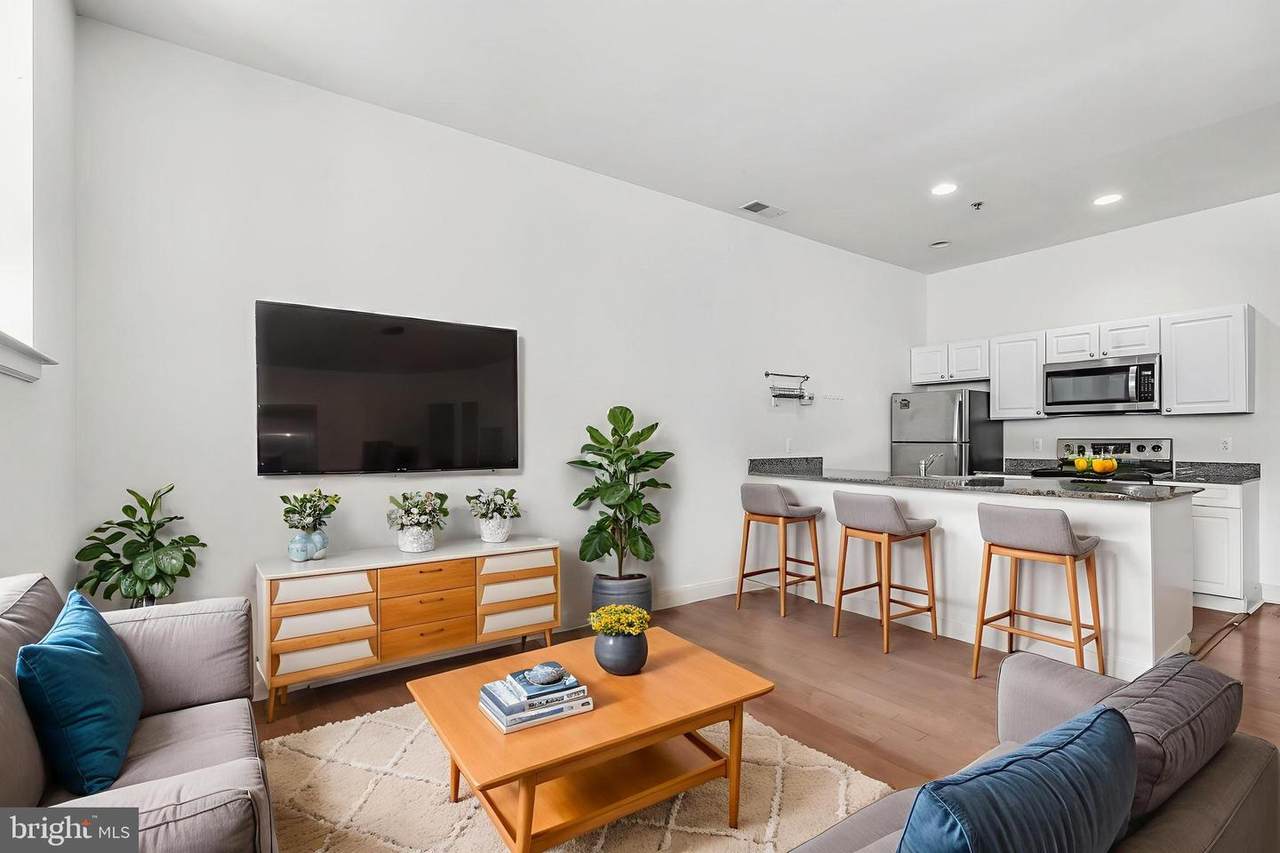
A rare opportunity to own a top-floor, two-bedroom residence in one of Center City Philadelphia's most iconic landmark buildings. Unit 1003W at The Victory Building is among the largest two-bedroom, one-bath floor plans in the West tower — a bright, beautifully proportioned home that checks every box.Abundant southern light pours through oversized windows, filling the soaring, high-ceilinged interior with warmth throughout the day. Gleaming hardwood floors run the length of the unit, anchoring a generous open living and dining area that easily accommodates entertaining. The galley kitchen features lovely white cabinetry and a breakfast bar — perfect for casual mornings before stepping out into the city.Both bedrooms are exceptionally spacious — each comfortably fits a king-size bed — and the full white bath with shower/tub combination is clean and classic.The Victory Building is a distinguished 24-hour doorman building with on-site gym and laundry facilities. The location is simply unmatched: directly across from Thomas Jefferson University & Hospital and Wills Eye Hospital, a short walk to Pennsylvania Hospital, and steps from the celebrated restaurants of Society Hill and Washington Square West — including Talula's Garden and Talula's Daily — plus cafes and shops at your doorstep. Washington Square Park, one of Philadelphia's most beloved historic green spaces, is just around the corner.Top-floor serenity. Southern light. Landmark building. Prime walkable location. This is Philadelphia urban living at its finest.
-
2BEDS
-
N/AACRES
-
1BATHS
-
01/2 BATHS
-
1,119SQFT
-
$313$/SQFT
Description
A rare opportunity to own a top-floor, two-bedroom residence in one of Center City Philadelphia's most iconic landmark buildings. Unit 1003W at The Victory Building is among the largest two-bedroom, one-bath floor plans in the West tower — a bright, beautifully proportioned home that checks every box.Abundant southern light pours through oversized windows, filling the soaring, high-ceilinged interior with warmth throughout the day. Gleaming hardwood floors run the length of the unit, anchoring a generous open living and dining area that easily accommodates entertaining. The galley kitchen features lovely white cabinetry and a breakfast bar — perfect for casual mornings before stepping out into the city.Both bedrooms are exceptionally spacious — each comfortably fits a king-size bed — and the full white bath with shower/tub combination is clean and classic.The Victory Building is a distinguished 24-hour doorman building with on-site gym and laundry facilities. The location is simply unmatched: directly across from Thomas Jefferson University & Hospital and Wills Eye Hospital, a short walk to Pennsylvania Hospital, and steps from the celebrated restaurants of Society Hill and Washington Square West — including Talula's Garden and Talula's Daily — plus cafes and shops at your doorstep. Washington Square Park, one of Philadelphia's most beloved historic green spaces, is just around the corner.Top-floor serenity. Southern light. Landmark building. Prime walkable location. This is Philadelphia urban living at its finest.
©2026 Bright MLS, All Rights Reserved. IDX information is provided exclusively for consumers' personal, non-commercial use and may not be used for any purpose other than to identify prospective properties consumers may be interested in purchasing. Some properties which appear for sale may no longer be available because they are for instance, under contract, sold, or are no longer being offered for sale. Information is deemed reliable but is not guaranteed accurate by the MLS or Peak Asset Realty. Some real estate firms do not participate in IDX and their listings do not appear on this website. Some properties listed with participating firms do not appear on this website at the request of the seller. Data last updated: 2026-10-13T08:53:36.533.