


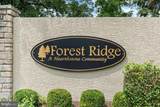
Description
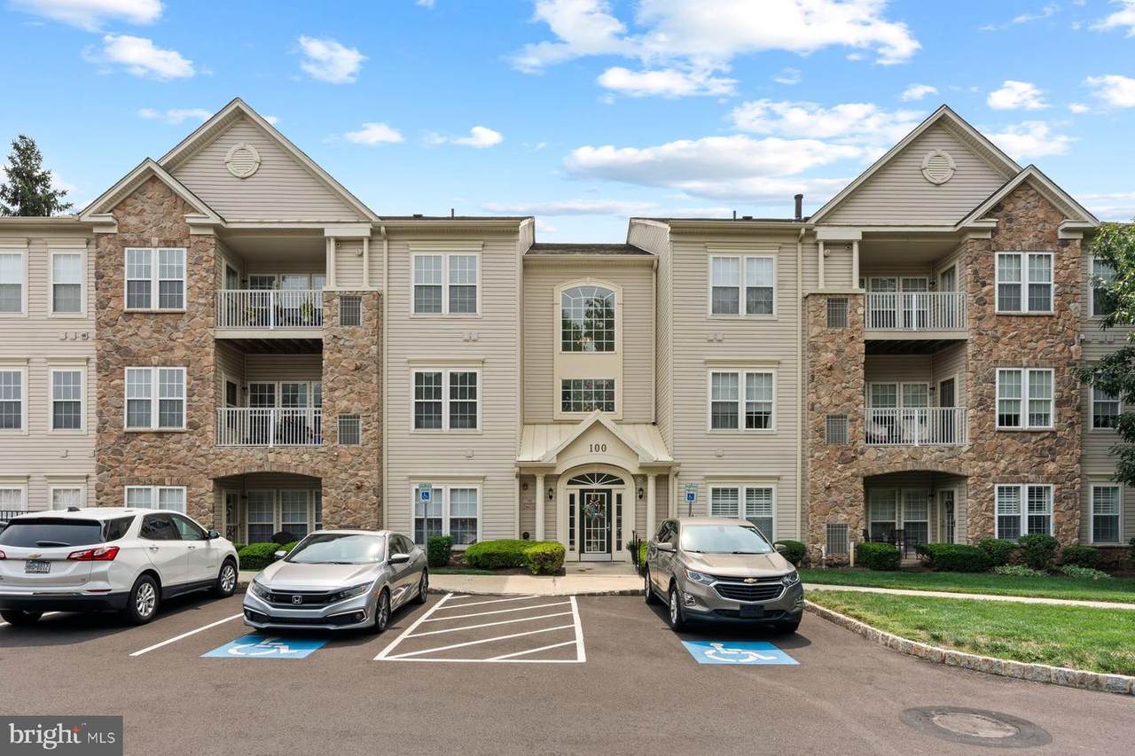
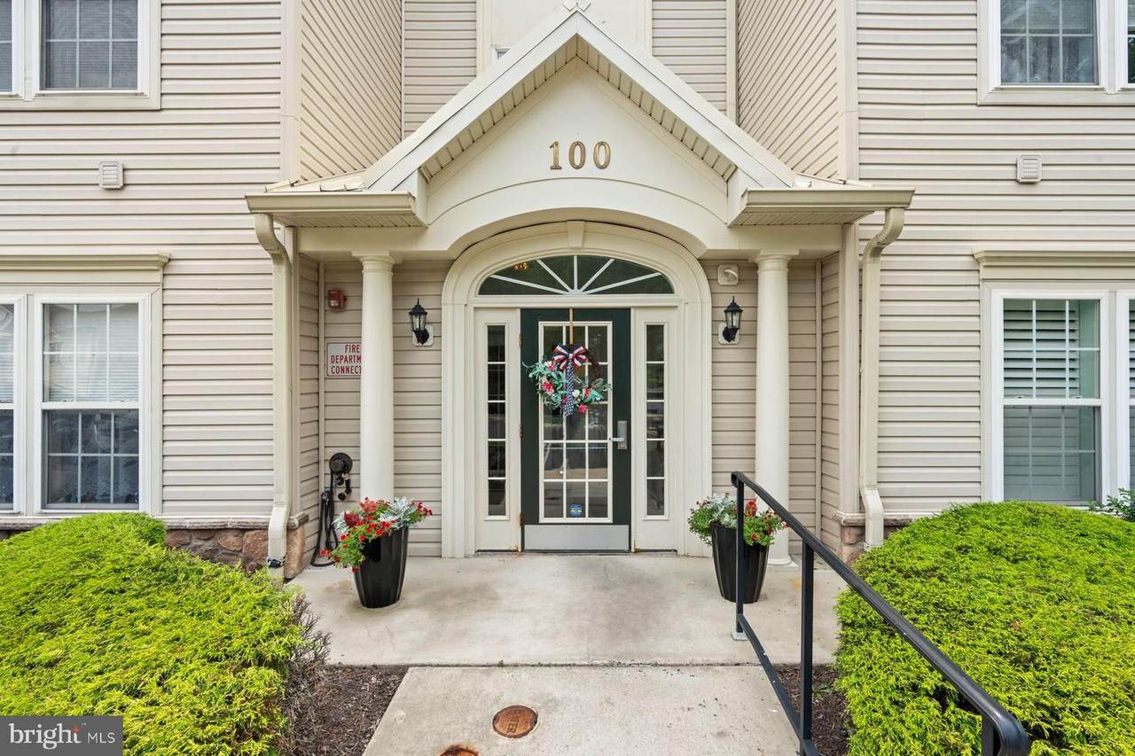
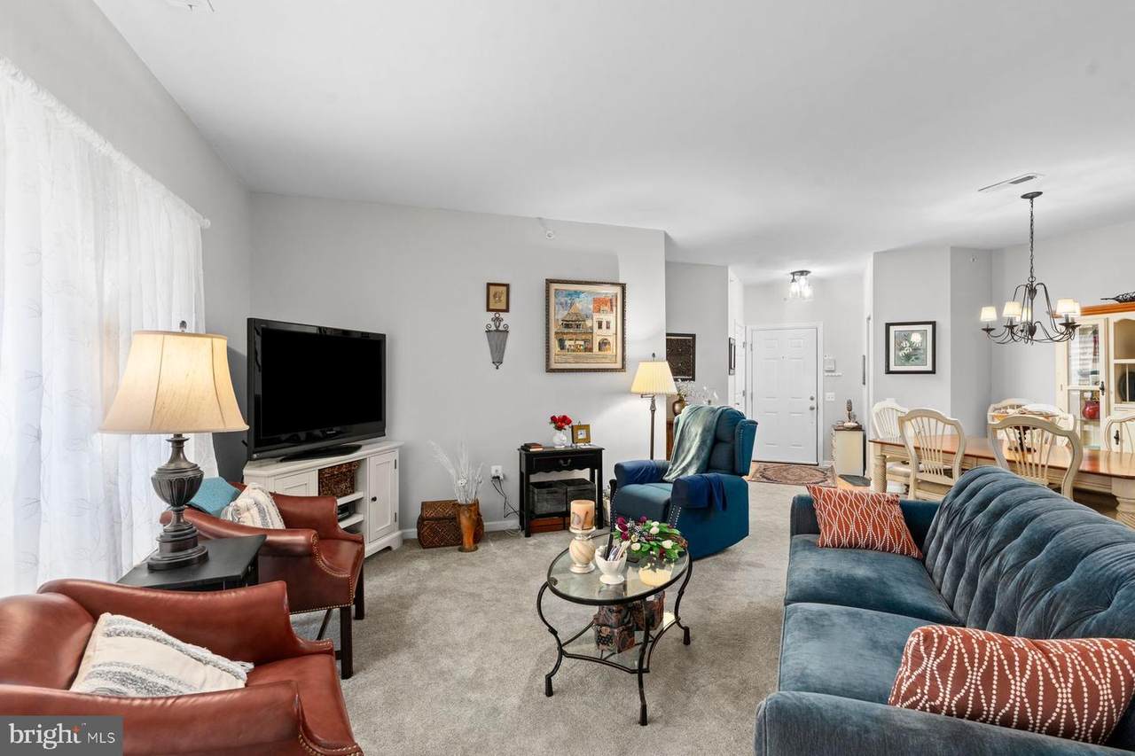
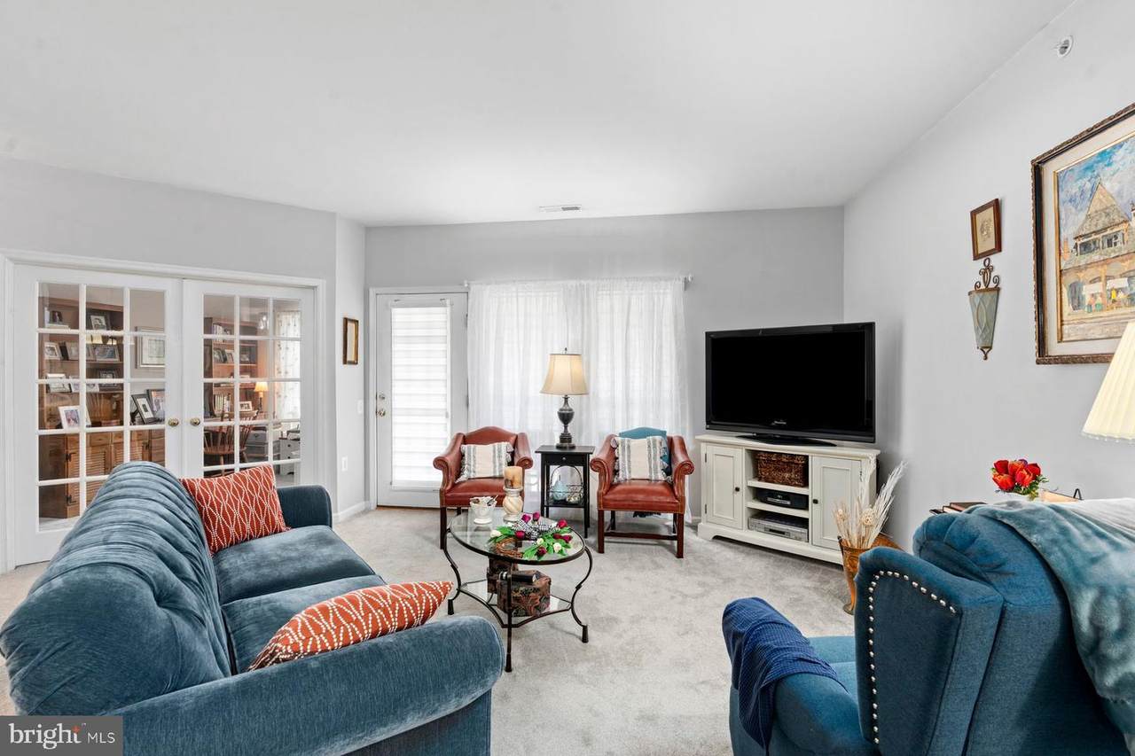
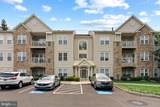
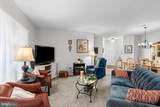
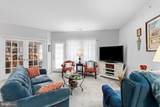
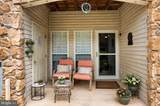
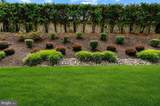
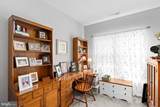
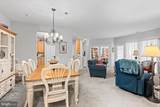
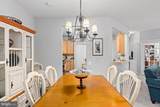
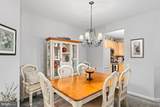
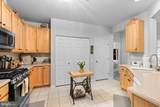
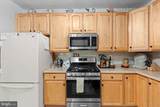
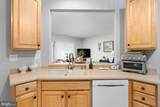
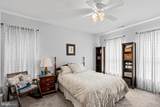
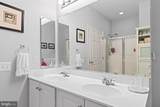
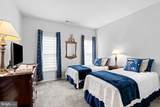
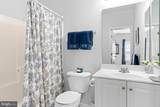
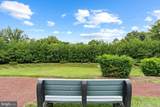
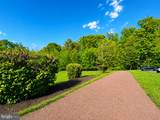
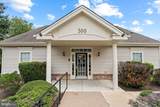
Rarely offered first-floor living in the highly desirable 55+ community of Forest Ridge! This bright and inviting home has been meticulously maintained and offers over 1,500 square feet of living space with 2 bedrooms, 2 full bathrooms, and a versatile den. A special feature of this first-floor home is the covered patio overlooking peaceful green open space, complete with a private secondary entrance, providing convenient outdoor access and a wonderful place to enjoy a morning cup of coffee or an evening glass of wine.The open floor plan provides a comfortable flow between the spacious kitchen, dining, and living areas. French doors just off the living room open to a versatile den, offering valuable additional living space that can easily adapt to your needs. Use it as a home office or study, hobby or craft room, yoga or fitness space, reading room, or additional guest quarters.The primary bedroom suite features two closets, including a spacious walk-in, along with a private bathroom with a double vanity. The second bedroom features an additional full bathroom that can be accessed from both the bedroom and the main living area. In-unit laundry adds to the everyday convenience.Enjoy low-maintenance living! An elevator provides convenient access to the second and third levels. Association fees include snow and trash removal, exterior building maintenance, and access to an in-building reading room. Residents also enjoy a welcoming community clubhouse featuring a variety of social events and activities, along with open space and a walking trail.Fantastic location just minutes from a variety of shopping and dining options, including Wegmans, Target, and The Shops at Valley Square. Doylestown Borough, Peddler's Village, and New Hope are all just a short drive away, with easy access to PA-611, I-476, and the Pennsylvania Turnpike.This home and location offer a wonderful combination of comfort, flexibility, community and convenience.
-
2BEDS
-
N/AACRES
-
2BATHS
-
01/2 BATHS
-
1,519SQFT
-
$230$/SQFT
Description
Rarely offered first-floor living in the highly desirable 55+ community of Forest Ridge! This bright and inviting home has been meticulously maintained and offers over 1,500 square feet of living space with 2 bedrooms, 2 full bathrooms, and a versatile den. A special feature of this first-floor home is the covered patio overlooking peaceful green open space, complete with a private secondary entrance, providing convenient outdoor access and a wonderful place to enjoy a morning cup of coffee or an evening glass of wine.The open floor plan provides a comfortable flow between the spacious kitchen, dining, and living areas. French doors just off the living room open to a versatile den, offering valuable additional living space that can easily adapt to your needs. Use it as a home office or study, hobby or craft room, yoga or fitness space, reading room, or additional guest quarters.The primary bedroom suite features two closets, including a spacious walk-in, along with a private bathroom with a double vanity. The second bedroom features an additional full bathroom that can be accessed from both the bedroom and the main living area. In-unit laundry adds to the everyday convenience.Enjoy low-maintenance living! An elevator provides convenient access to the second and third levels. Association fees include snow and trash removal, exterior building maintenance, and access to an in-building reading room. Residents also enjoy a welcoming community clubhouse featuring a variety of social events and activities, along with open space and a walking trail.Fantastic location just minutes from a variety of shopping and dining options, including Wegmans, Target, and The Shops at Valley Square. Doylestown Borough, Peddler's Village, and New Hope are all just a short drive away, with easy access to PA-611, I-476, and the Pennsylvania Turnpike.This home and location offer a wonderful combination of comfort, flexibility, community and convenience.
©2026 Bright MLS, All Rights Reserved. IDX information is provided exclusively for consumers' personal, non-commercial use and may not be used for any purpose other than to identify prospective properties consumers may be interested in purchasing. Some properties which appear for sale may no longer be available because they are for instance, under contract, sold, or are no longer being offered for sale. Information is deemed reliable but is not guaranteed accurate by the MLS or Peak Asset Realty. Some real estate firms do not participate in IDX and their listings do not appear on this website. Some properties listed with participating firms do not appear on this website at the request of the seller. Data last updated: 2026-10-11T23:53:57.853.